SIGN UP Login/Register
920 SW 118th Ter , Davie, FL 33325 Photo
New - 5 Hours Ago
920 SW 118th Ter , Davie, FL 33325 Photo
New - 5 Hours Ago
920 SW 118th Ter , Davie, FL 33325 Photo

44 Photos

920 SW 118th Ter Davie, FL 33325
$425,000
  • Beds
    3
  • Baths
    2 full 1 partial
  • Total Square Feet
    1,654

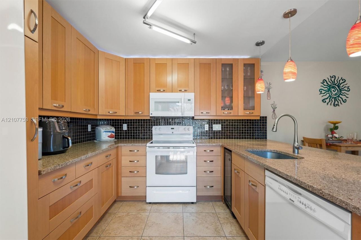
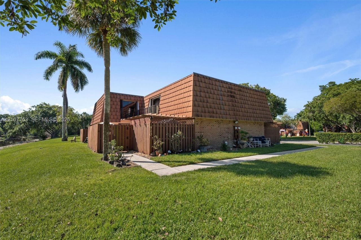
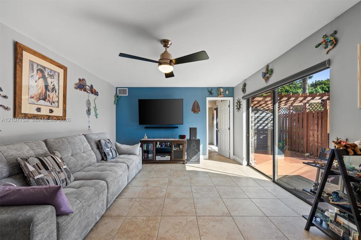
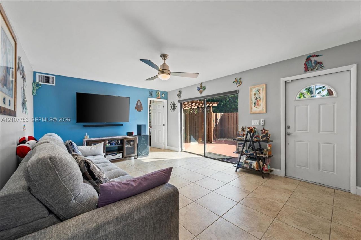
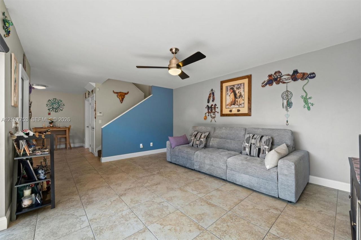
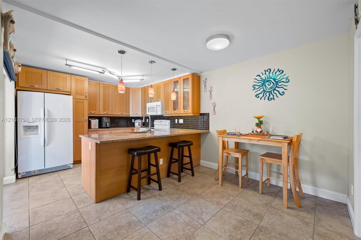
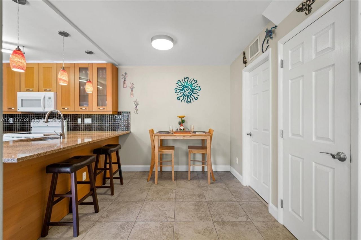
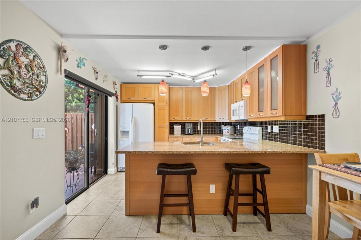
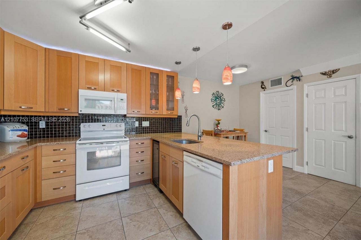
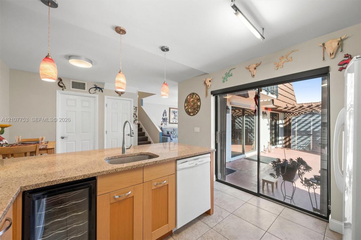
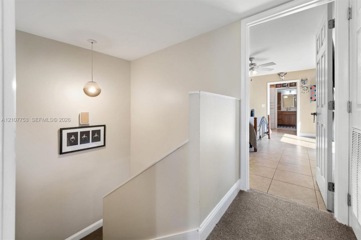
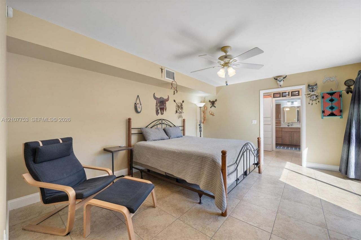
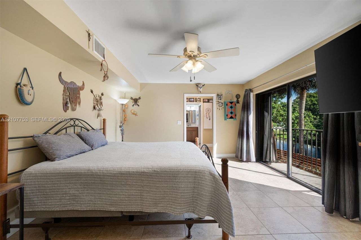
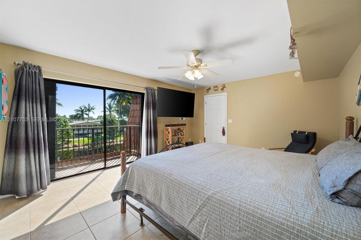
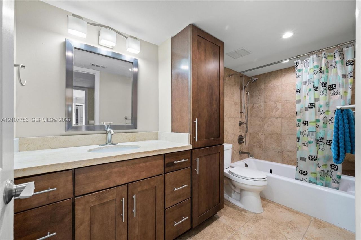
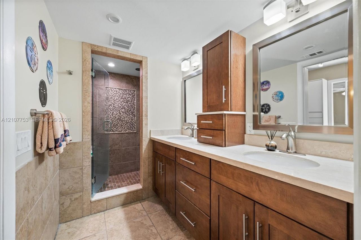
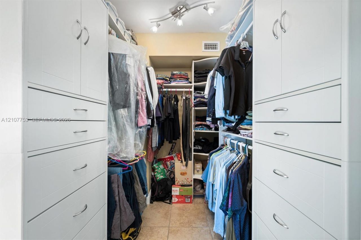
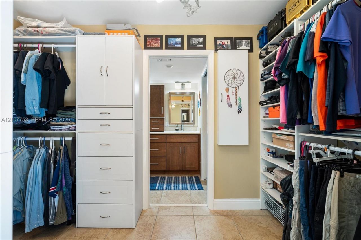
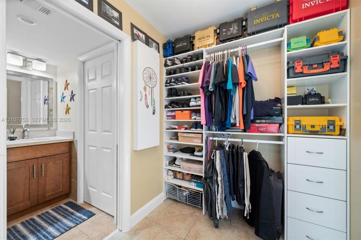
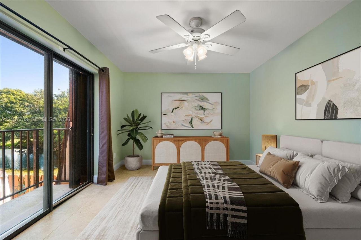
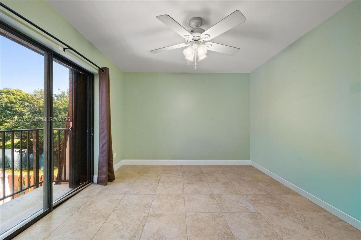
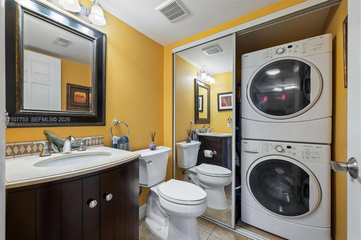
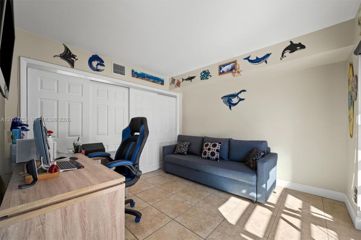
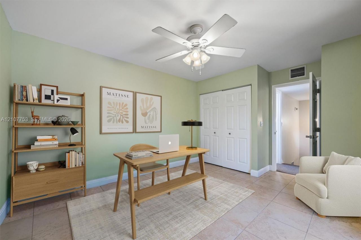
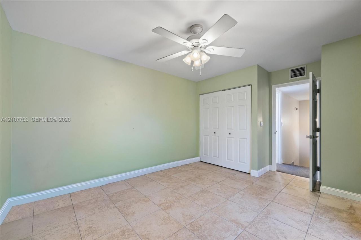
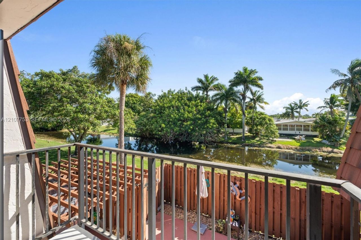
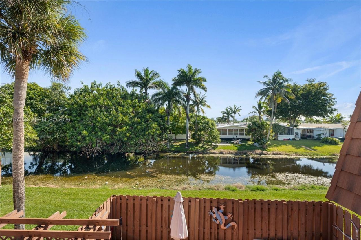
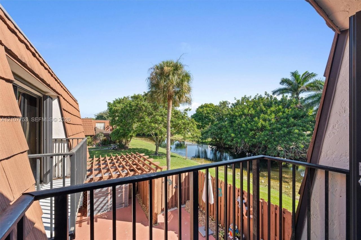
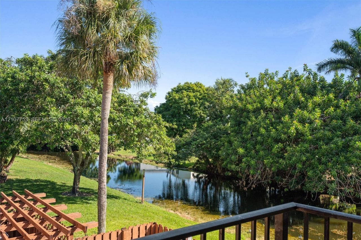
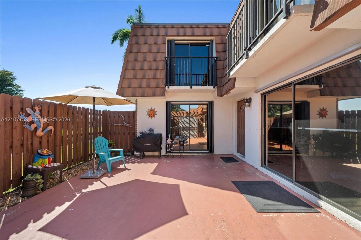
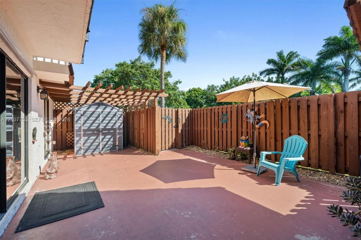
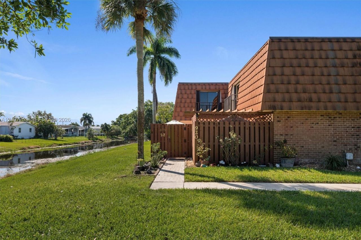
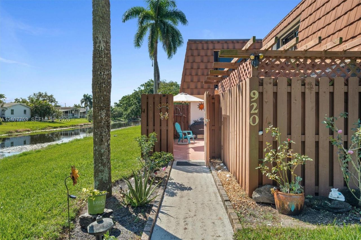
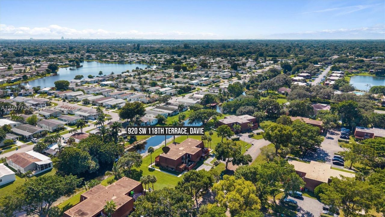
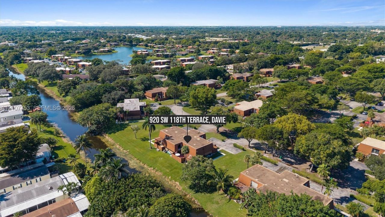
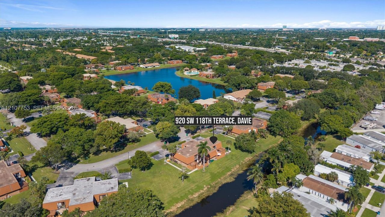
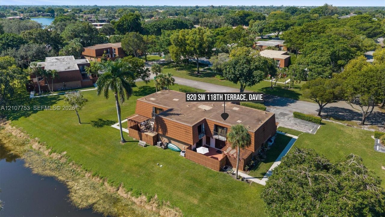
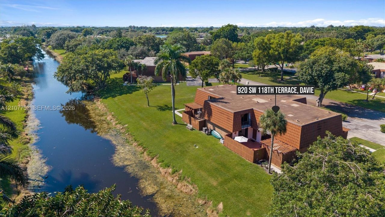
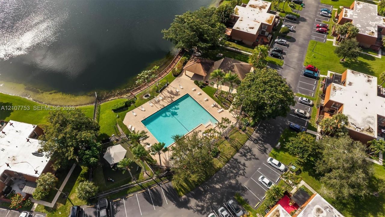
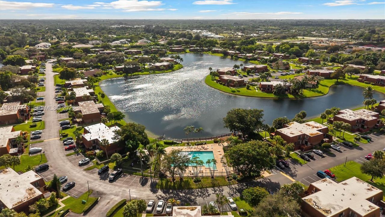
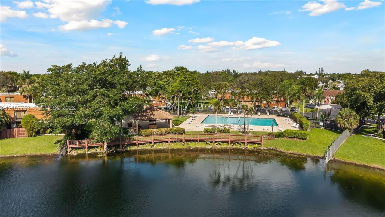
Bring your offer and get settled before the holidays. Set in a Davie community with lake views throughout, this 3 bed, 2.5 bath two-story townhome offers more than 1,650 SF of well-planned living space. Every residence in this four-unit building is a corner unit, which gives the home added privacy and light. A ground-floor bedroom offers welcome flexibility. The spacious living room and kitchen both open through sliding glass doors to a private, fully fenced courtyard that fills the home with na...

View More

Property Summary

MLS Number: A12107753
Status: Active
Subdivision: LAKE PINE VILLAGE
County: Broward
Bedrooms: 3
Total Square Feet: 1,654
Price Per Sq. Ft.: $257
Style: Corner Unit, Patio/Cluster
New Constuction: No
Waterfront: Yes
Property Type: Residential - Townhouse
Cooling: Central Air
Fenced: Yes
Heating: Central
Stories: 2.0
Taxes: $4,657
Year Built: 1983
HOA Fee: 336/ Monthly

Featured Amenities

First Floor Entry
Built-in Features
Closet Cabinetry
Walk-In Closet(s)
No Additional Rooms
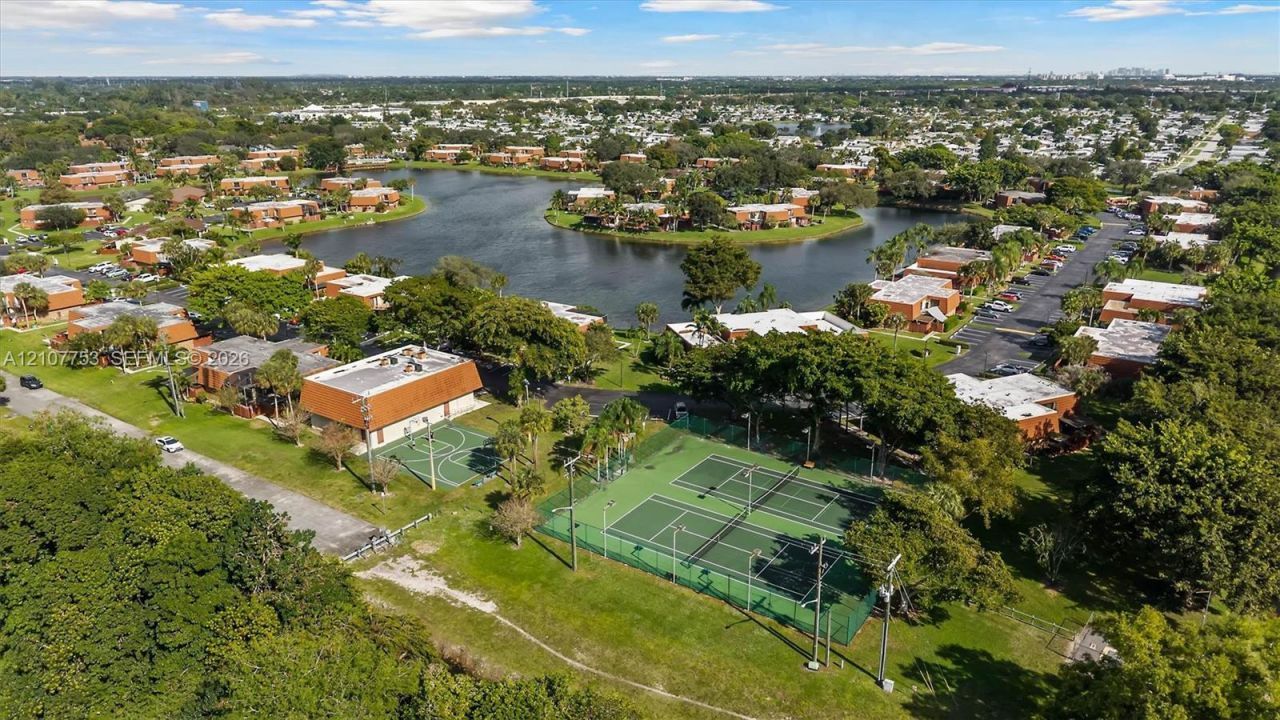
Basketball Court
Barbecue
Child Play Area
Clubhouse-Clubroom
Pool
Tennis Court(s)

Property Details

Appliances: Dishwasher, Disposal, Dryer, Electric Range, Microwave, Refrigerator, Washer
Crops Included Y/N: No
Exterior: CBS Construction
Outdoor Features: Courtyard, Open Balcony
Fencing: Fenced
Flooring: Carpet, Tile, Vinyl
Home Style: Corner Unit, Patio/Cluster
Home Warranty Y/N: No
Lease Considered Y/N: No
Listing Terms: All Cash, Conventional, FHA, VA Loan
Parcel#: 504012391210
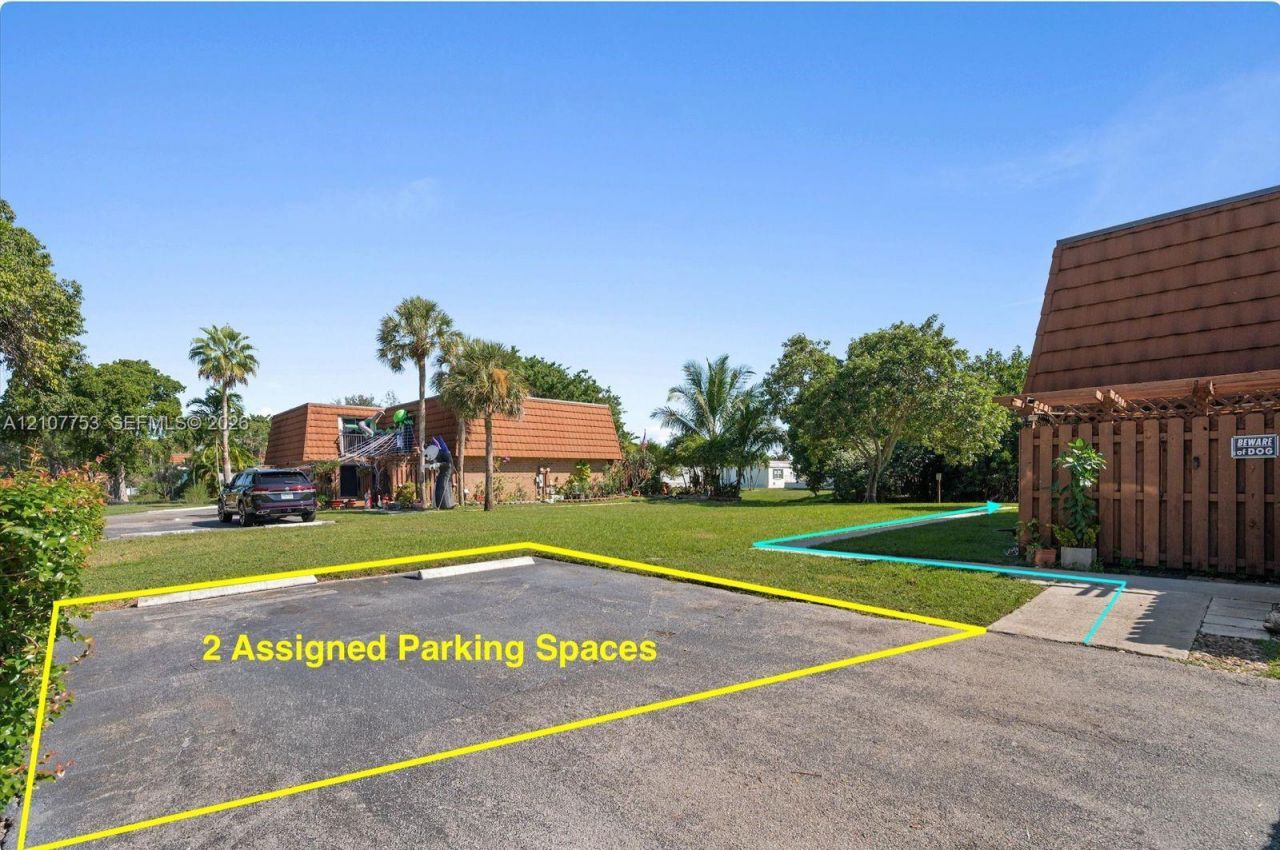
Parking: 2 Or More Spaces, Assigned, Guest, No Rv/Boats, No Trucks/Trailers
Parking Notes: 2 Or More Spaces, Assigned, Guest, No Rv/Boats, No Tru
Patio/Porch: Open Balcony
Property Attached Y/N: Yes
Property Sub-Type: Townhouse
Security: Other
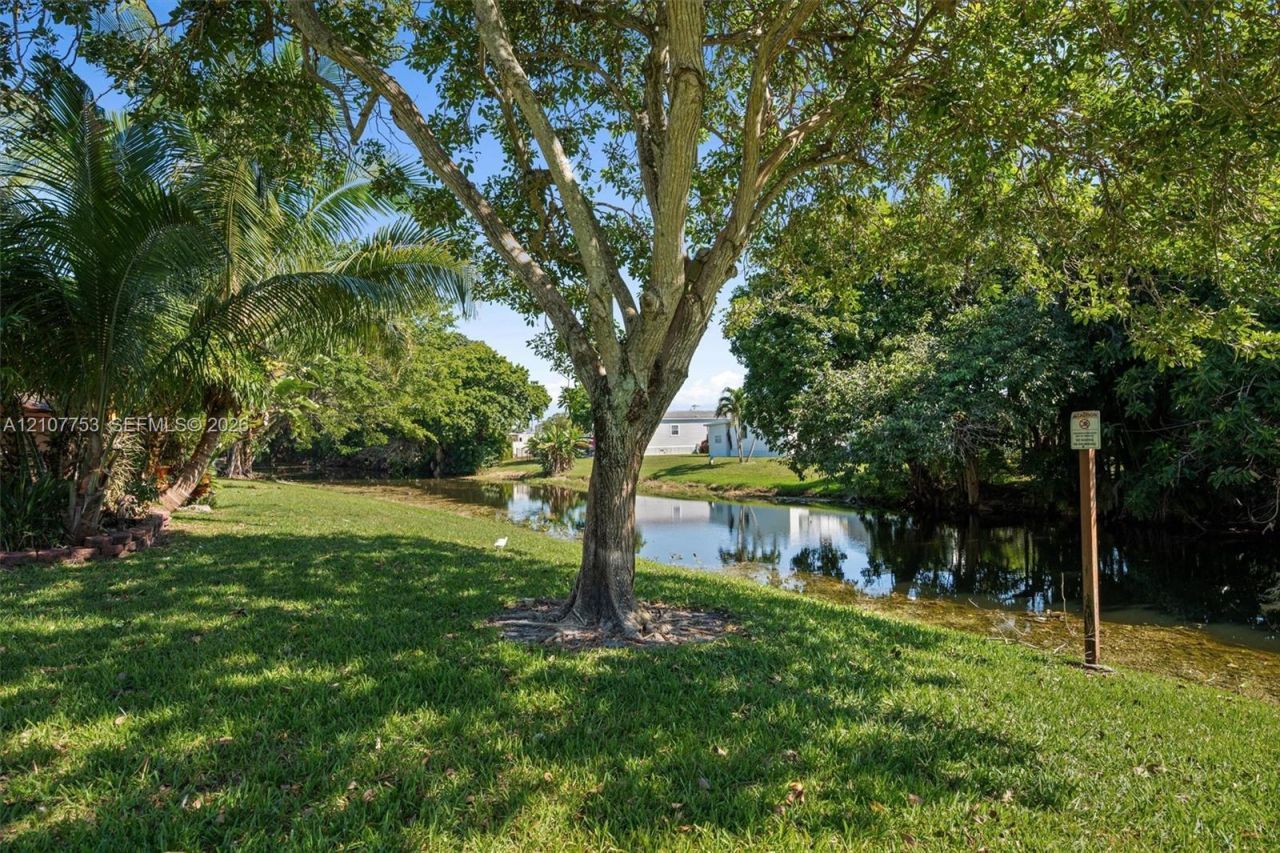
Special View Info: Canal, Garden View
Units: 4
Water Features: Canal Front
Window: Complete Accordian Shutters, Blinds
Construction: CBS Construction

Local Schools

High School: Western
Middle School: Indian Ridge
Elementary School: Fox Trail

Neighborhood Information

Neighborhood Map

Neighborhood Hero

Neighborhood Highlights

Neighborhood Characteristics

Neighborhood Market Trend

Neighborhood Schools

Courtesy of

Agency Name: United Realty Group Inc
Agent Name: Teddy Mosquera
Agency Phone: 954-450-2000

agent picture

Presented by

Agent Name: Jim Sinnott
Agent Phone: 772.774.3975
Agency Title: Illustrated Properties
Request Info

IDX logo

Jim Sinnott
ipre.com
Agent Cell:
651.332.0985
Office Phone:
772.236.5400

Mortgage Calculator

%
years/fixed
yearly
yearly (est.)

Estimated Payment

$ 2,598.85 Principal & Interest $2,086.81 Property Tax $388.08 Homeowner's Insurance $123.96
Mortgage Logo

Login to My Illustrated Account