SIGN UP Login/Register
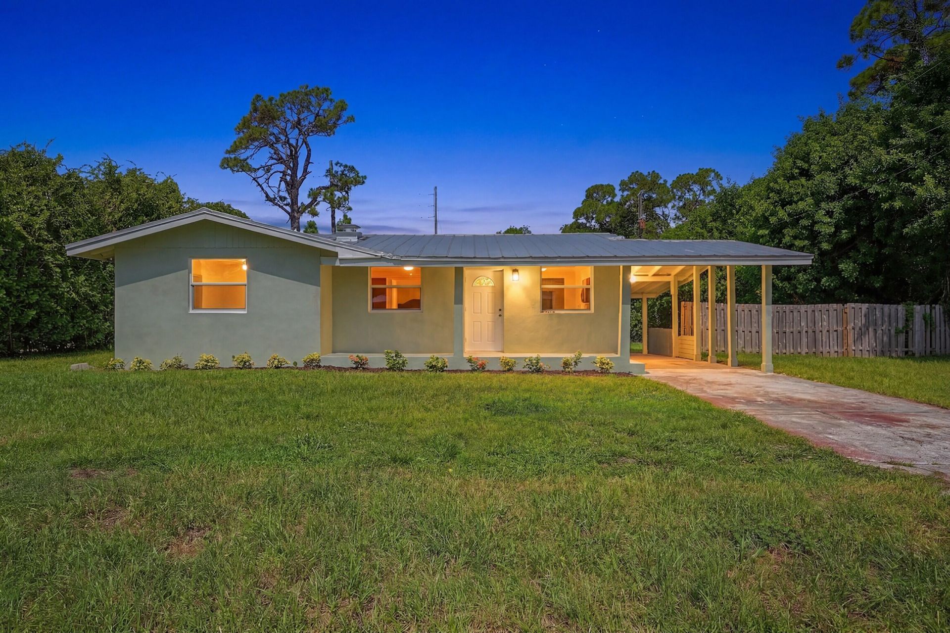
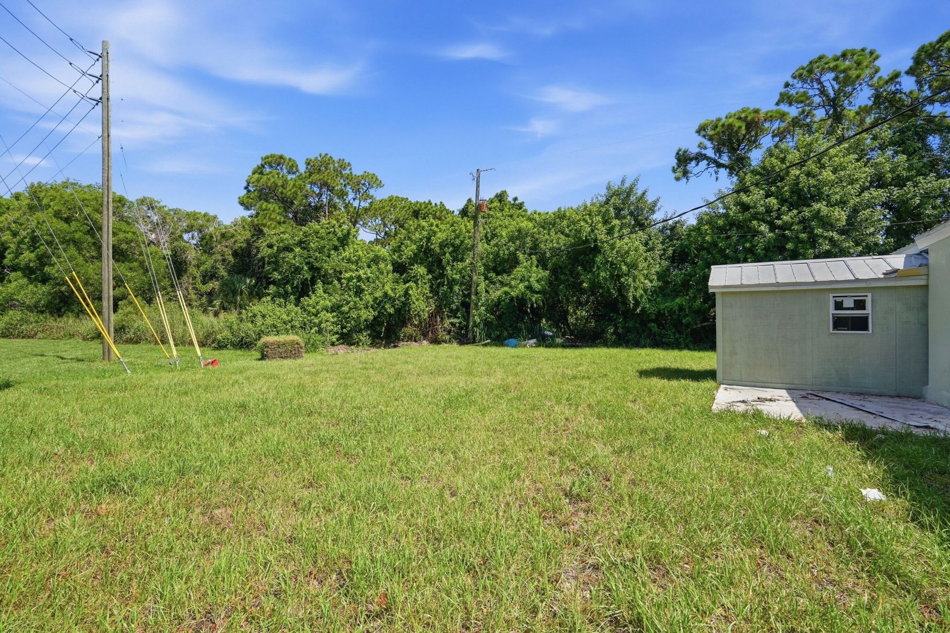
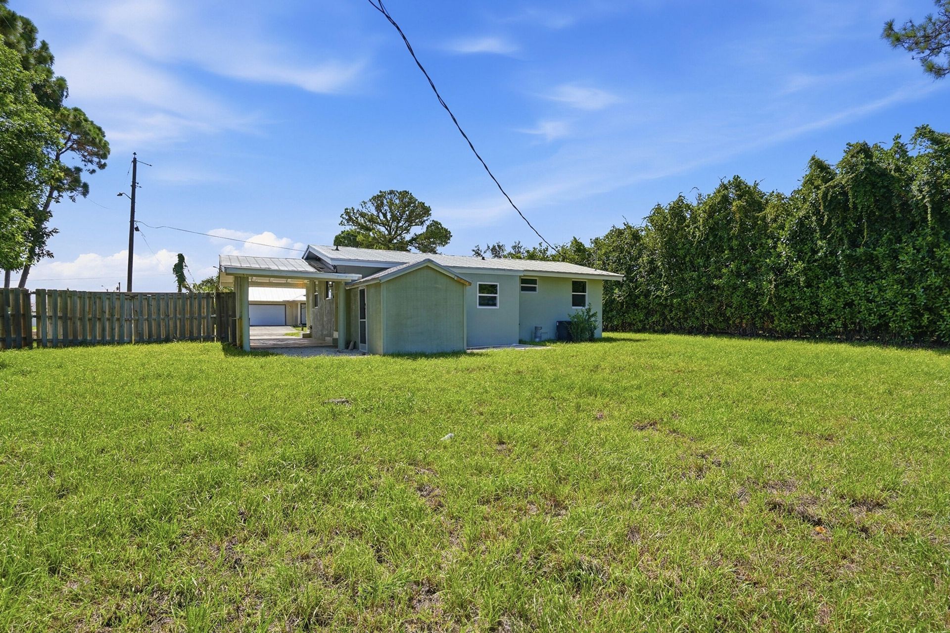
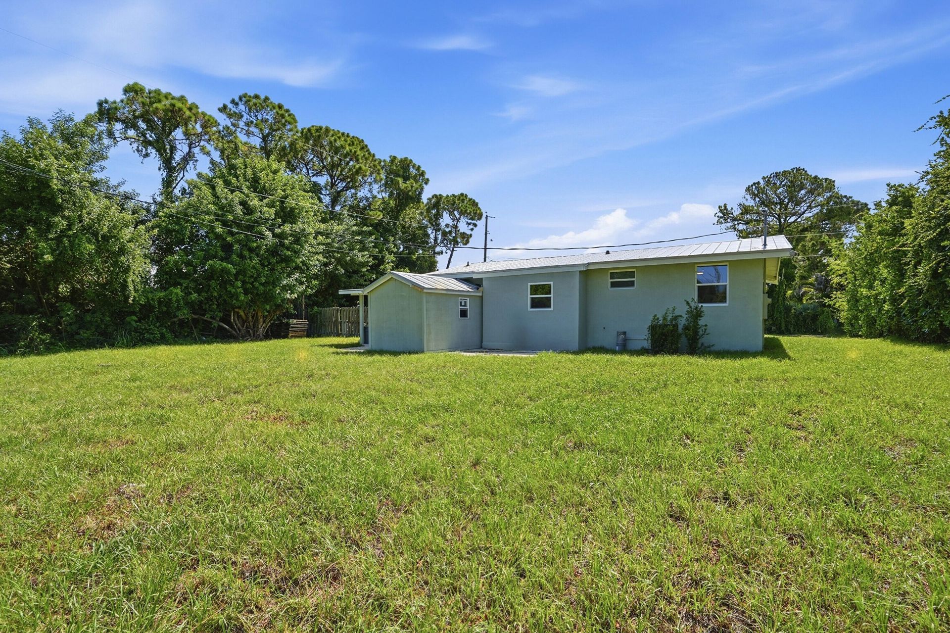
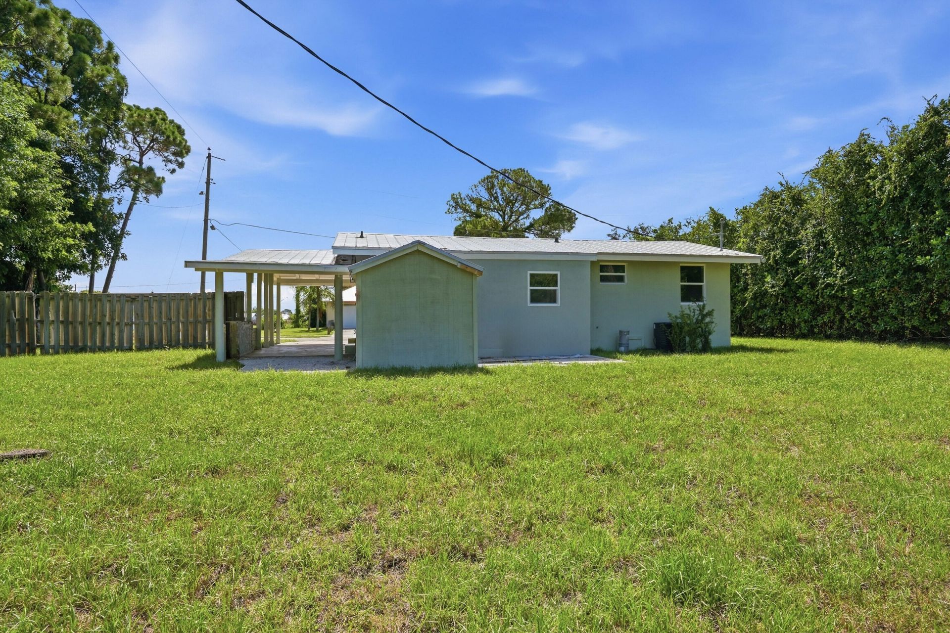
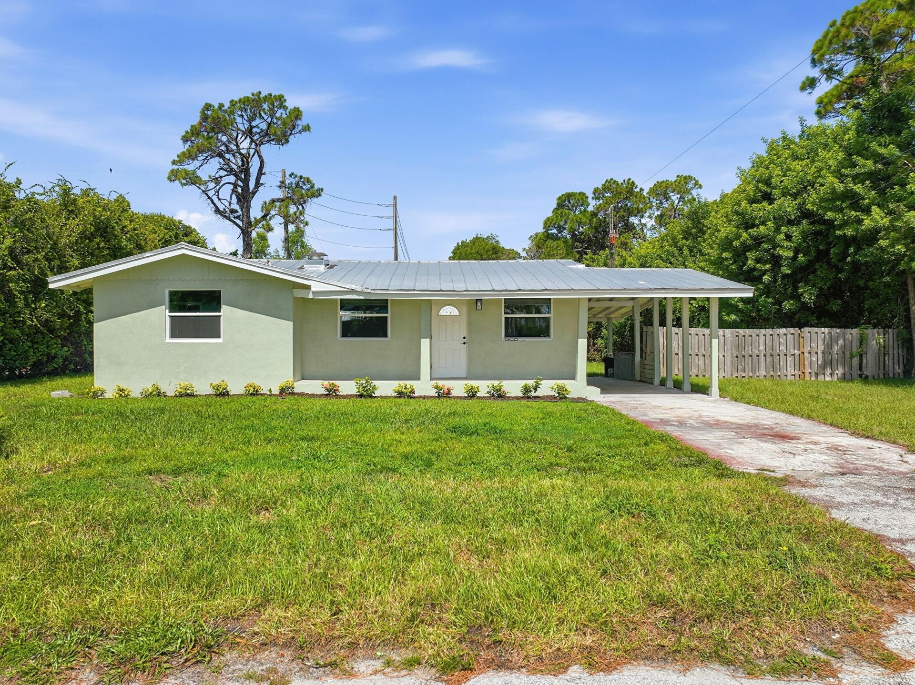
5926 SE Inez Avenue, Stuart, FL 34997 Photo
New
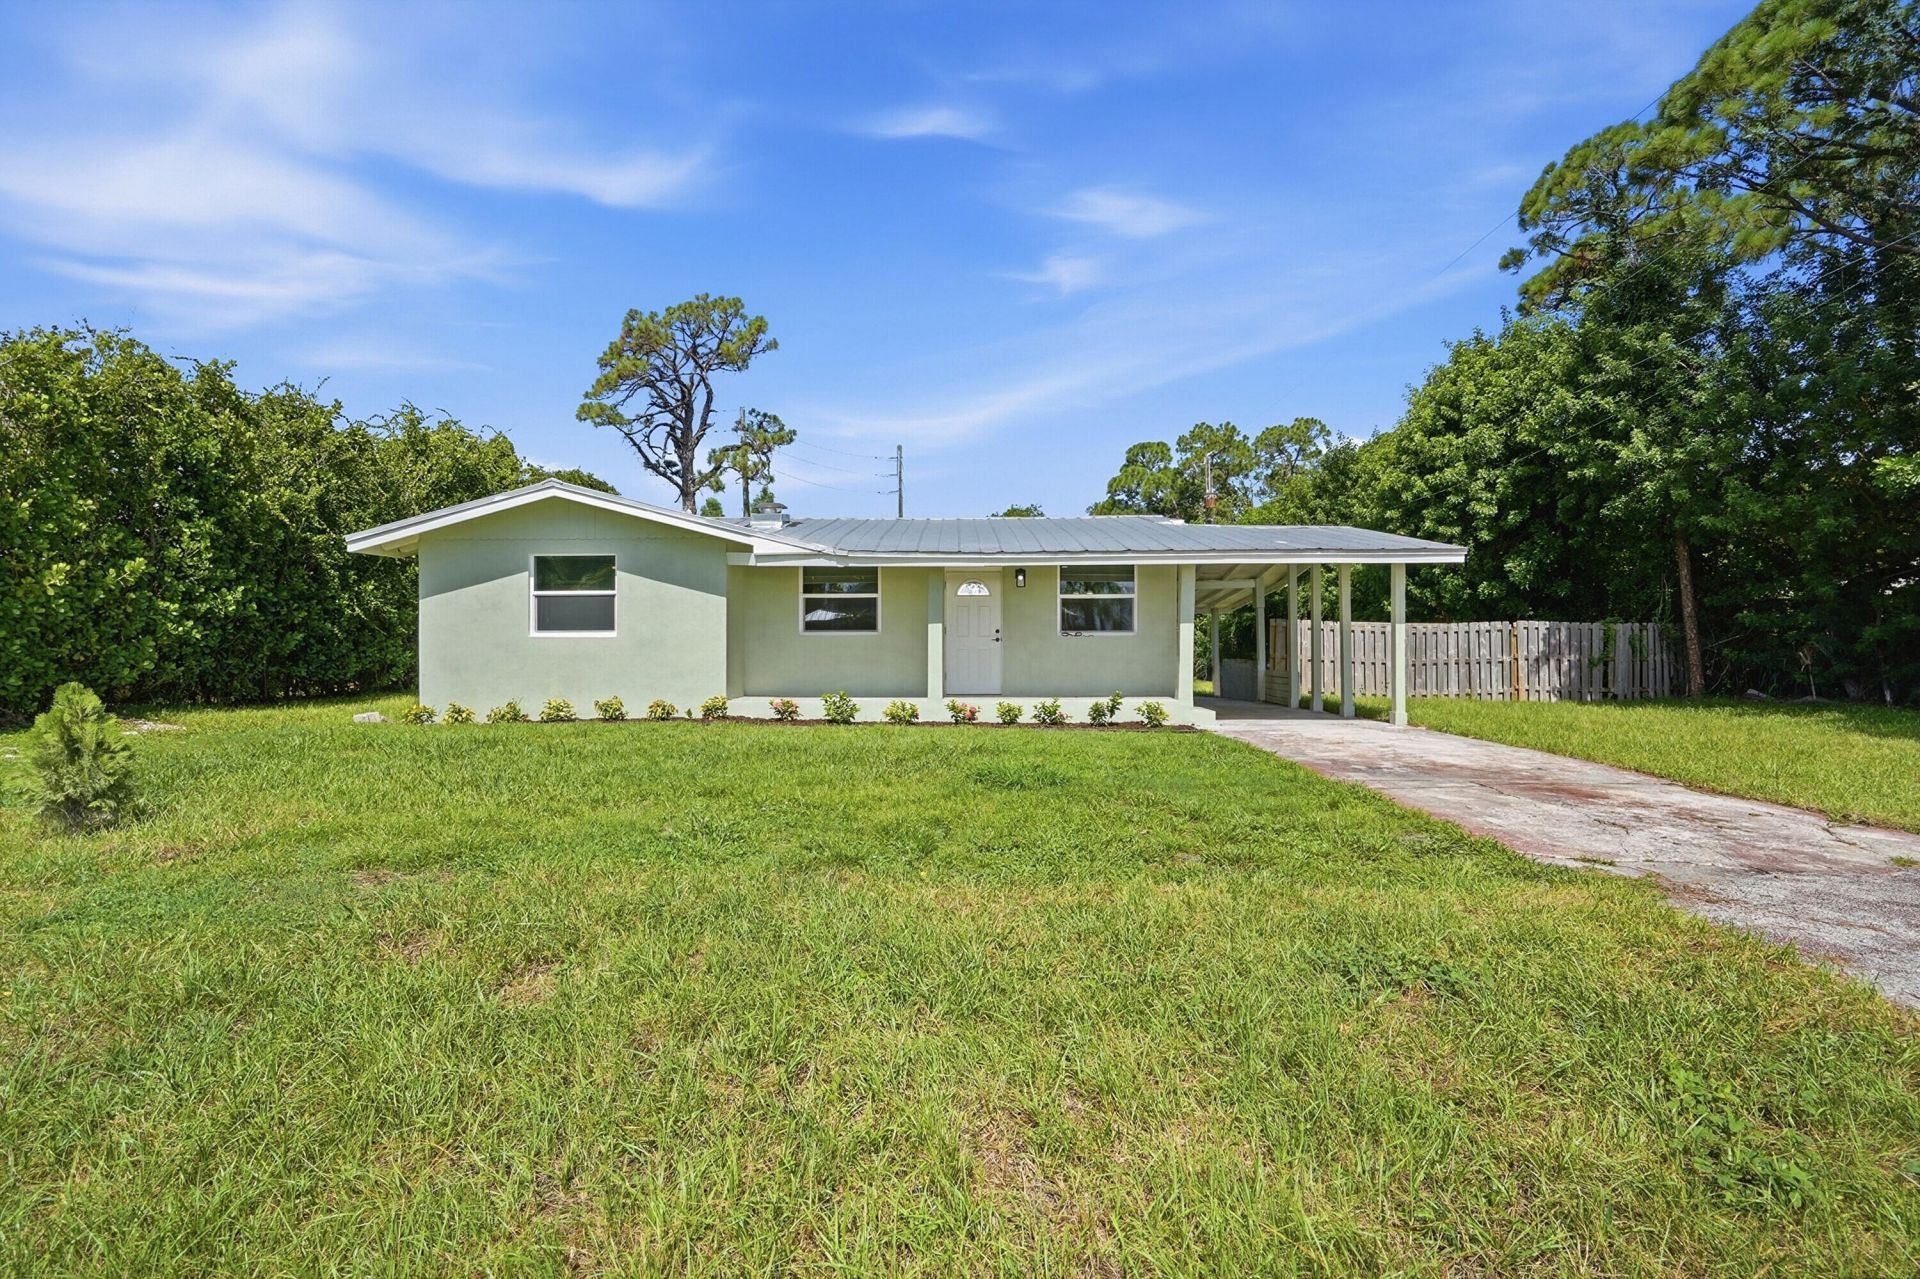
5926 SE Inez Avenue, Stuart, FL 34997 Photo
New
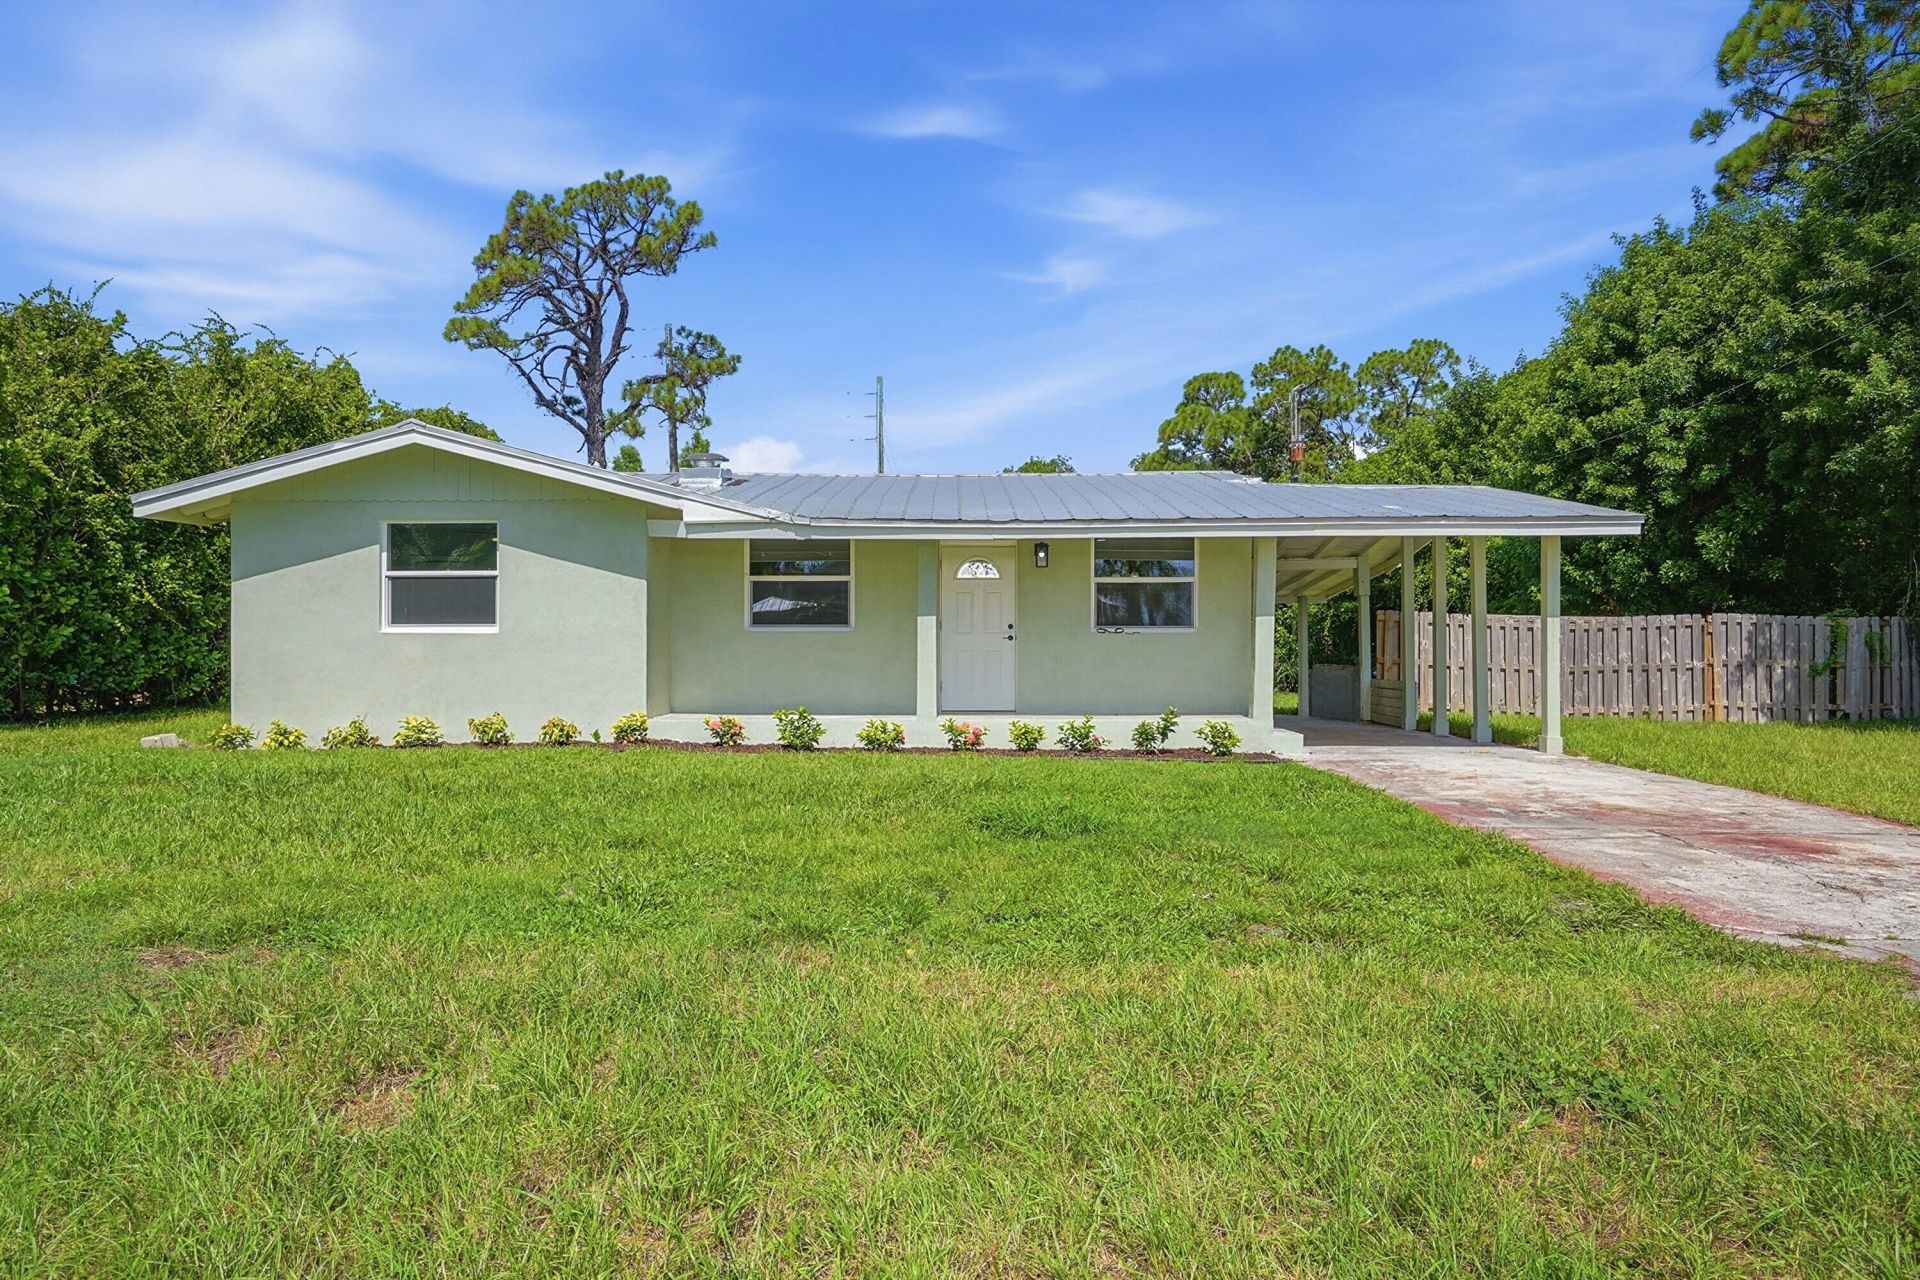
5926 SE Inez Avenue, Stuart, FL 34997 Photo

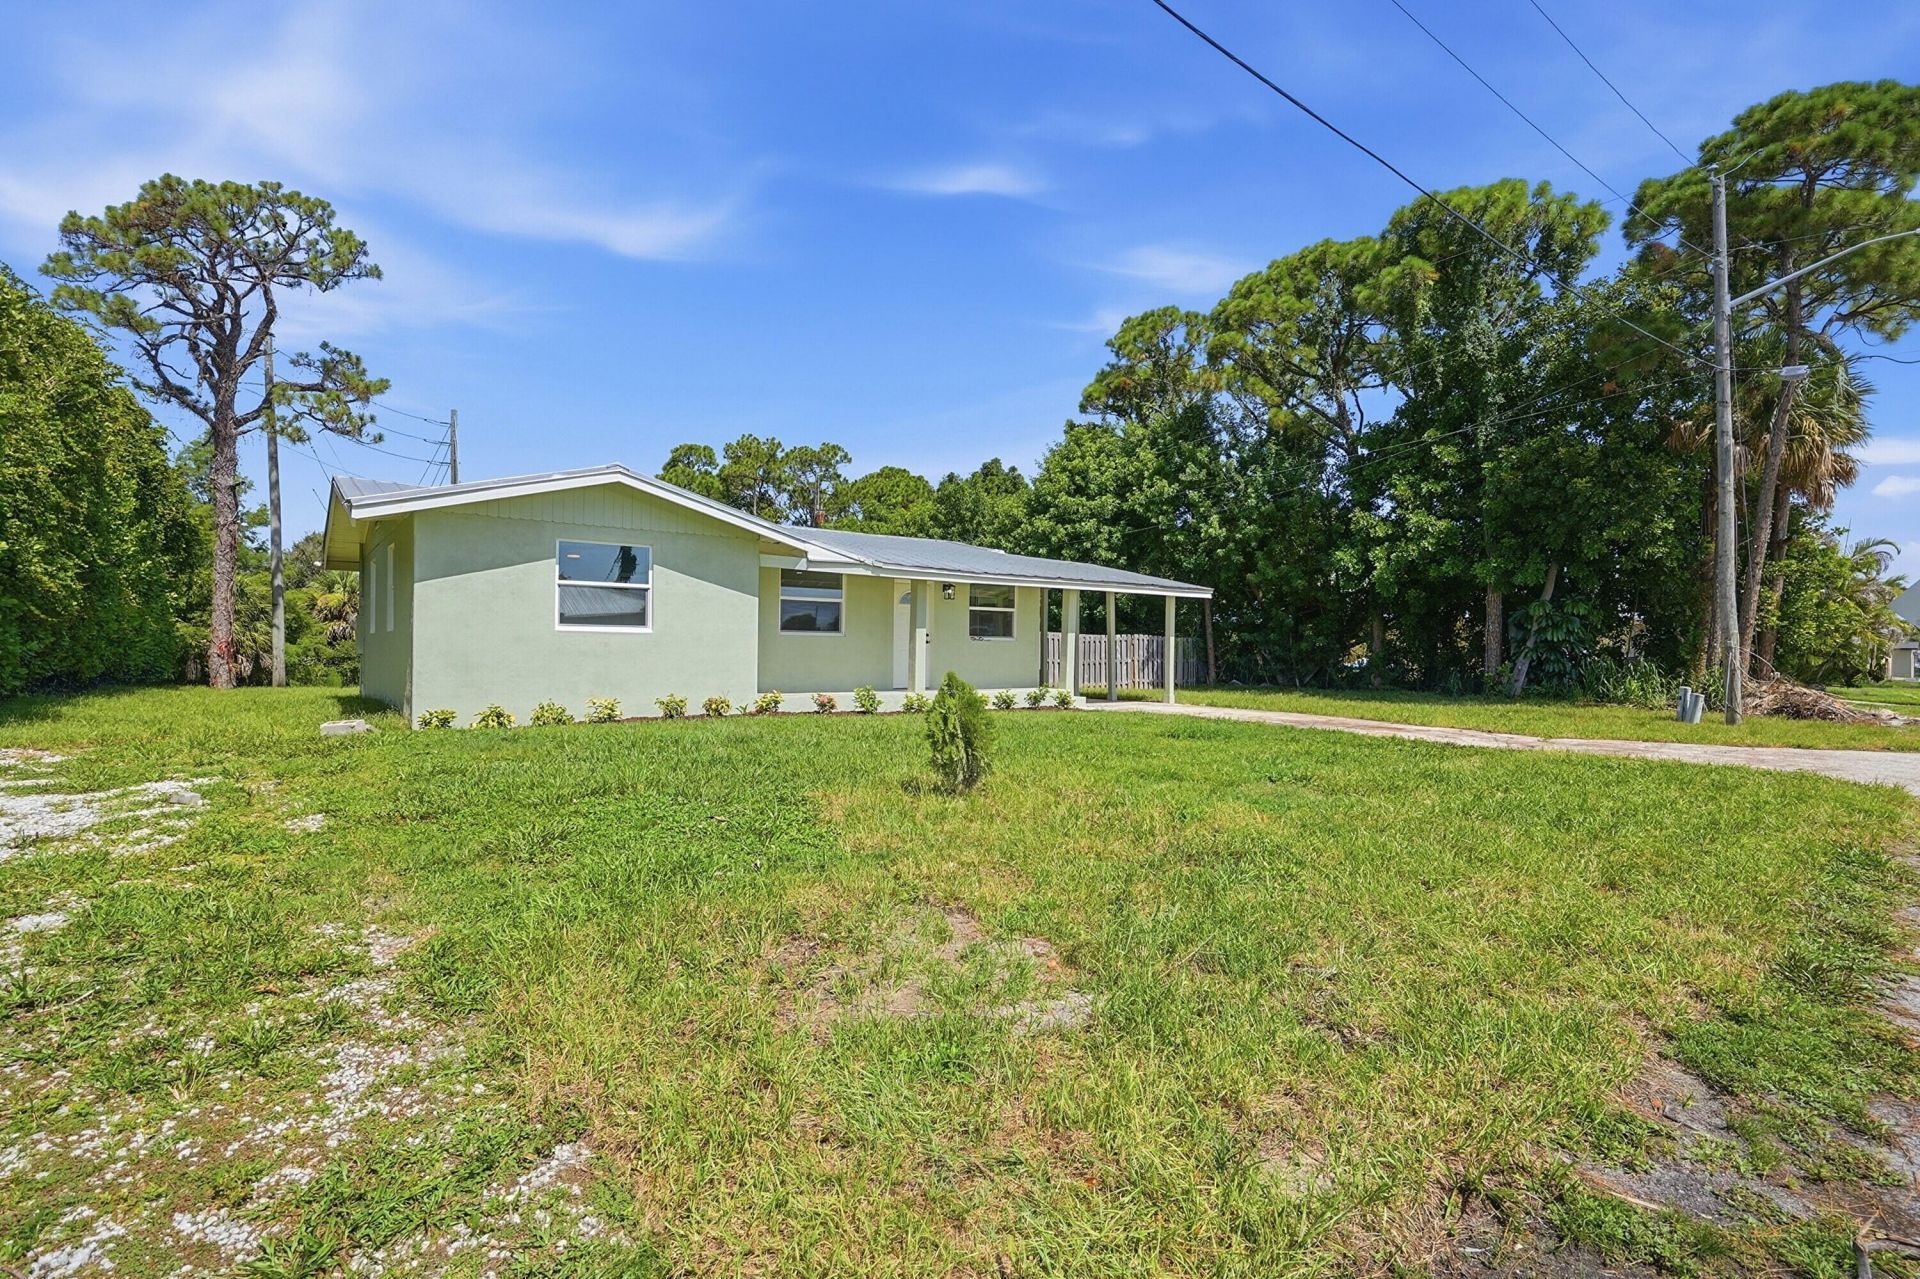
42 Total Photos [Click to View All]

5926 SE Inez Avenue Stuart, FL 34997
$329,000
  • Beds
    2
  • Baths
    1 full
  • Total Square Feet
    1,026
  • Lot Size
    0.17 acre(s)

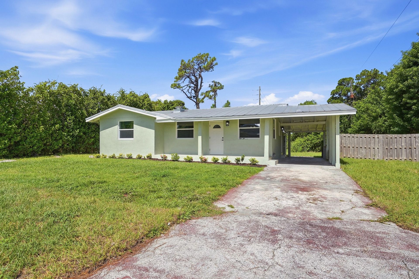
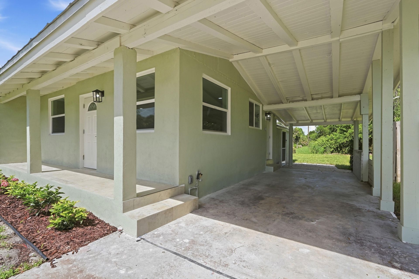
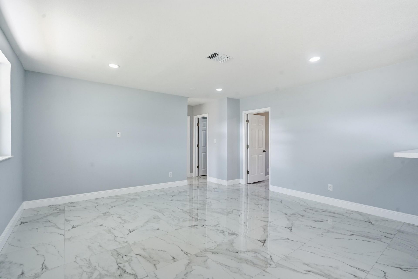
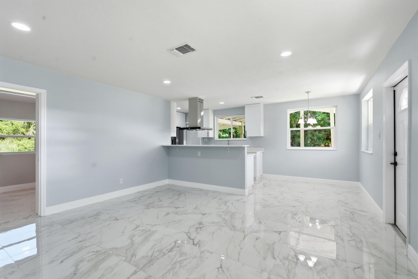
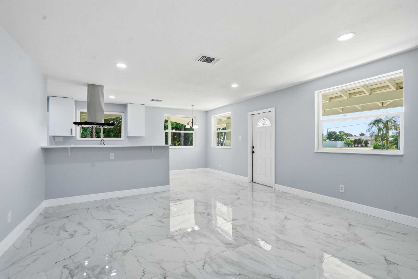
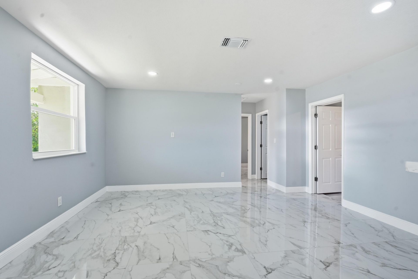
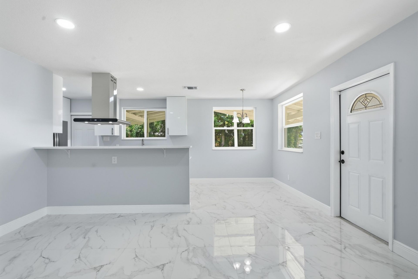
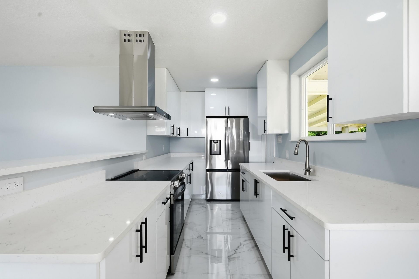
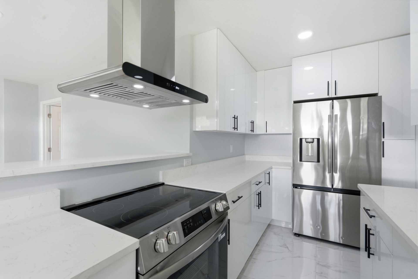
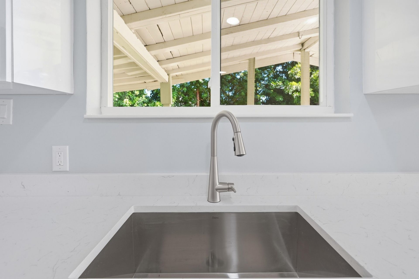
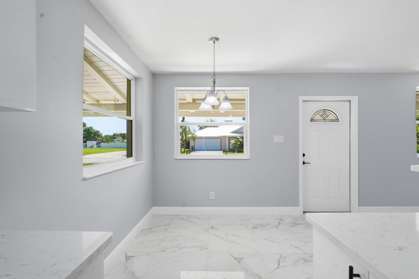
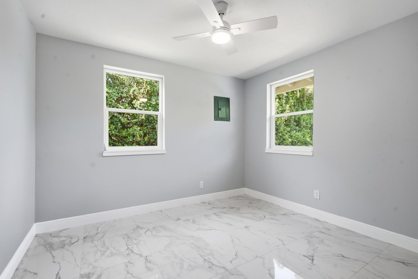
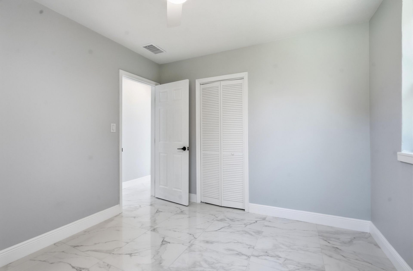
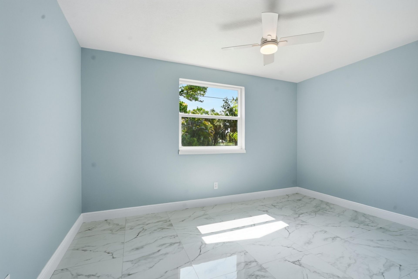
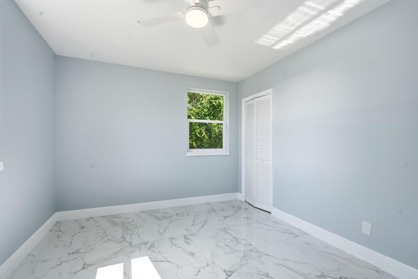
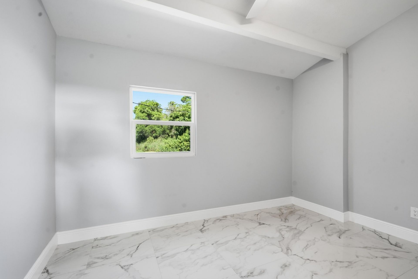
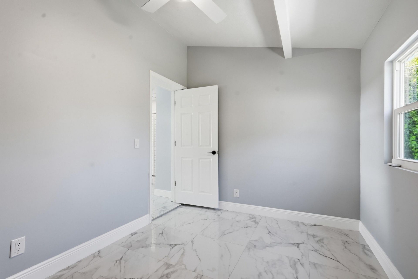
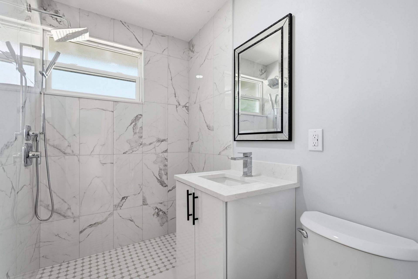
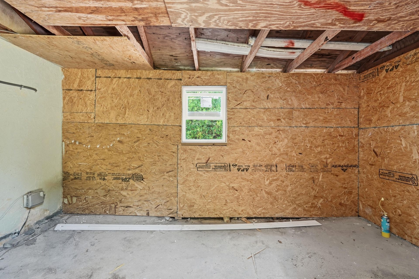
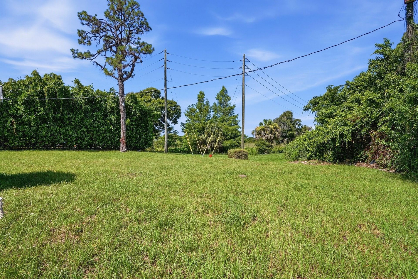
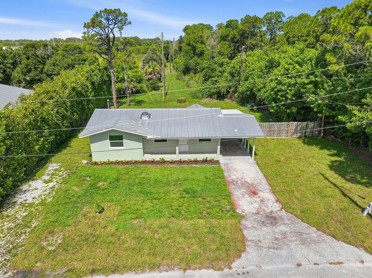
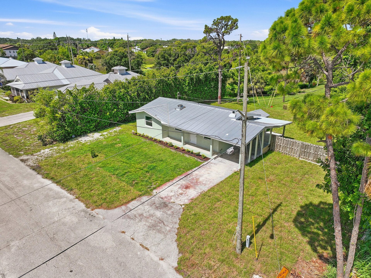
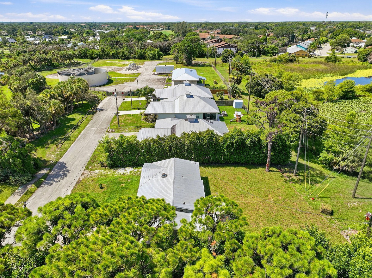
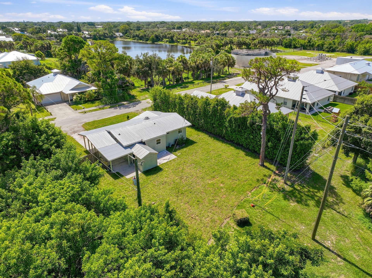
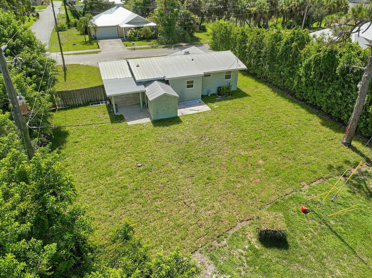
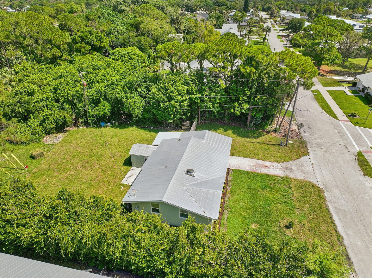
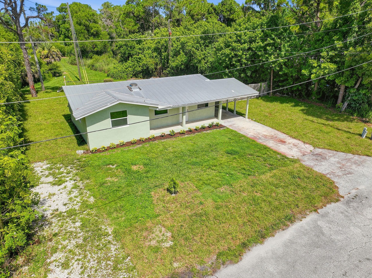
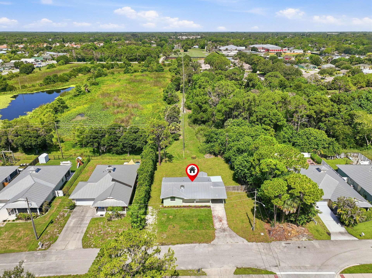
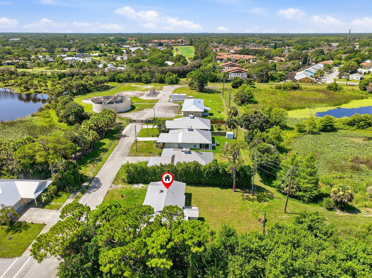
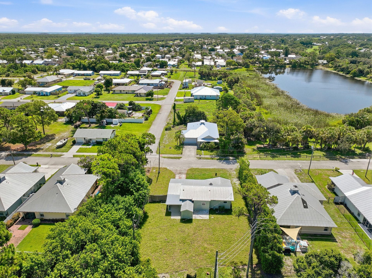
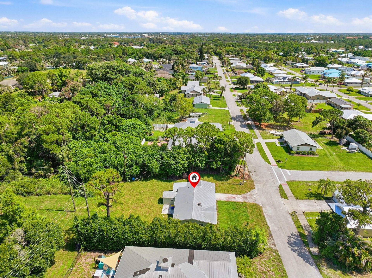
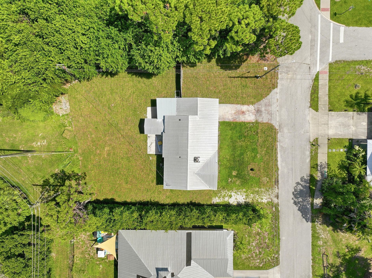
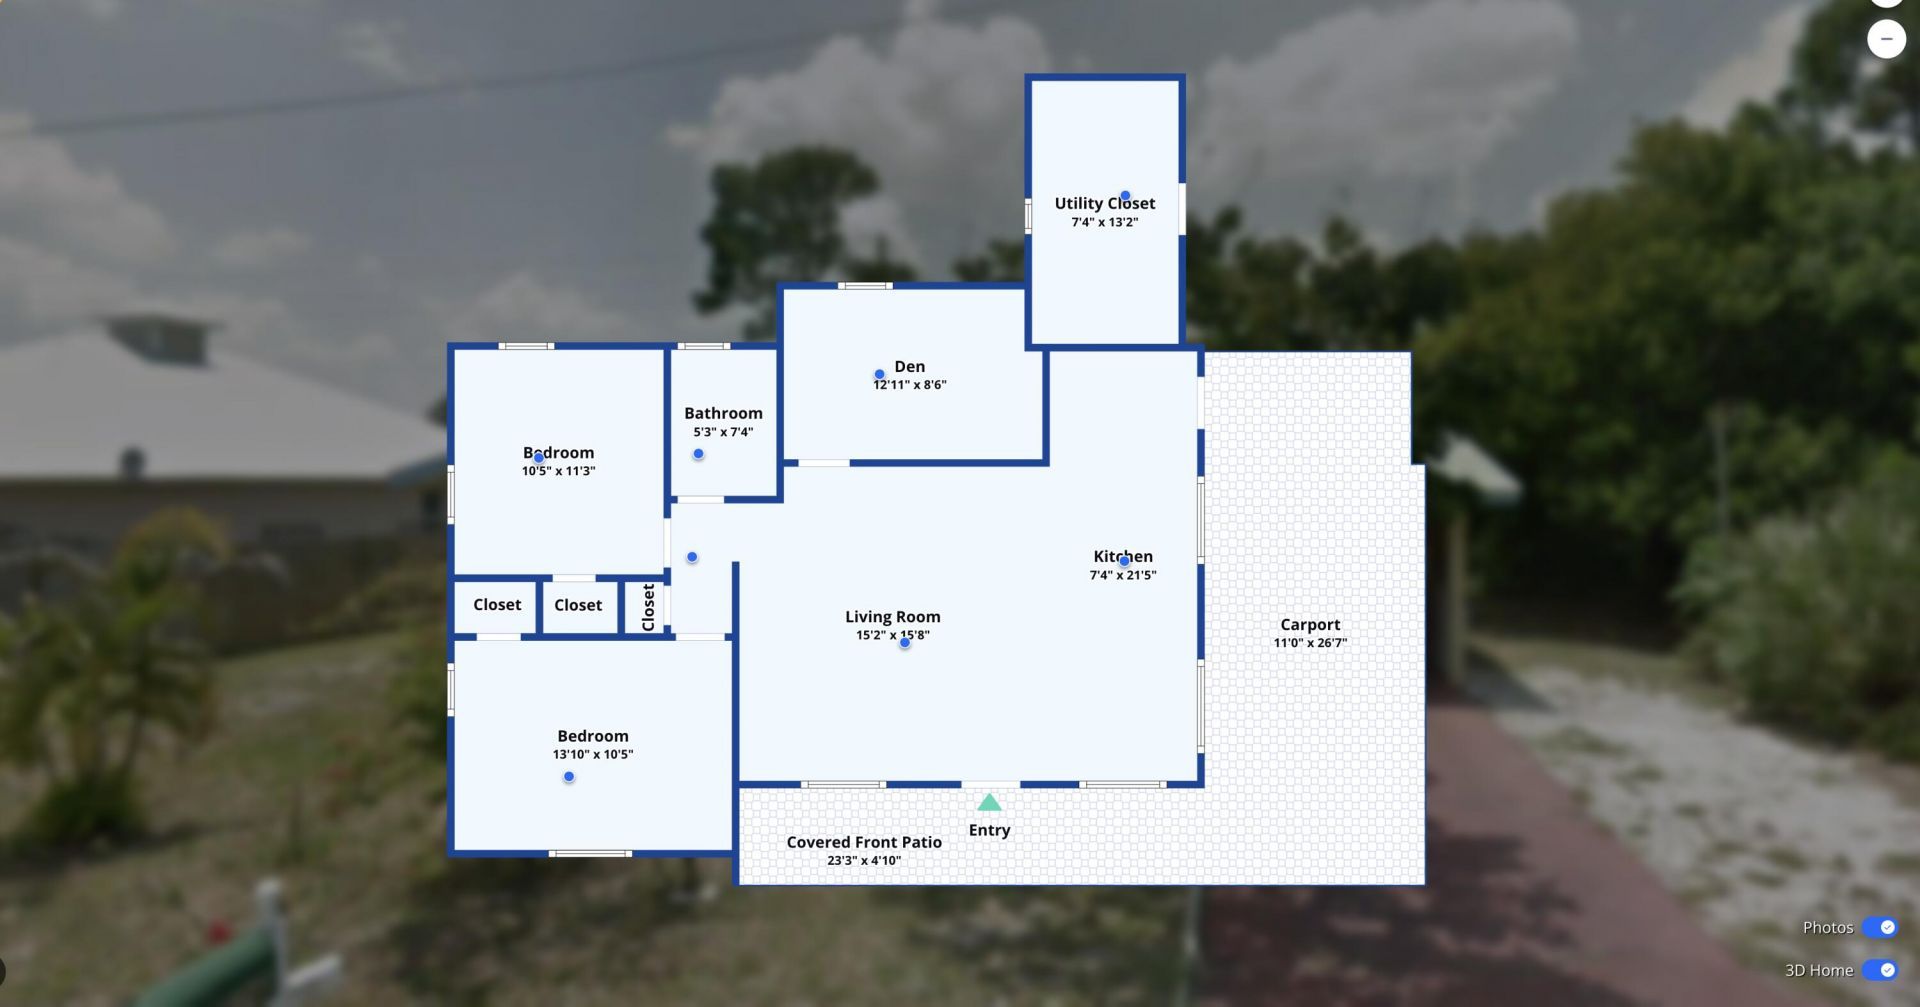
This charming single family home is tucked away in the back offering lots of privacy and has 2 bed rooms, 1 bathroom + flex space . The home has been fully renovated, waiting for new owners! New A/C, 2011 metal roof, new kitchen, new appliances, new water heater, new bathroom, new flooring, new impact windows, the carport was rebuilt, fresh paint inside and out, new fixtures. Electrical panel replaced in 2015. No HOA and lots of space for toys. Shed behind the carport offers additional storage s...

View More

Property Summary

MLS Number: B26053054
Status: Active
Days on Market: 2
Subdivision: DIXIE PARK ADDITION
County: Martin
Bedrooms: 2
Total Square Feet: 1,026
Price Per Sq. Ft.: $321
Style: Ranch
New Constuction: No
Waterfront: Yes
Property Type: Residential - Single Family
Cooling: Central Air
Heating: Central
Lot Size: 0.18 Acres
Roof Type: Metal
Stories: 1.0
Taxes: $2,580
Year Built: 1970

Featured Amenities

None

Property Details

Appliances: Dishwasher, Electric Range, Microwave
Carport Spaces: 1
Days on Site: 2
Exterior: CBS
Flooring: Tile
Home Style: Ranch
Parcel#: 303842004046002104
Parking: Attached Carport, RV Access/Parking, Carport, Boat Access/Parking
Parking Notes: Attached Carport, RV Access/Parking, Carport, Boat Ac
Pets Allowed: Yes, No Restrictions
Restrictions: No Restrictions
Sewer: Public Sewer
Special View Info: Garden
SQFT Living: 934
Structure Type: House
Total Rooms: 3
Utilities: Cable Connected, Electricity Connected, Phone Available, Sewer Available, Water Available
Water: Public
Windows: Storm Window(s)
Construction: CBS

Local Schools

High School: South Fork
Middle School: Murray
Elementary School: SeaWind

Neighborhood Information

Neighborhood Map

Neighborhood Hero

Neighborhood Highlights

Neighborhood Characteristics

Neighborhood Market Trend

Neighborhood Schools

Courtesy of

Agency Name: Illustrated Properties/Sewalls
Agent Name: Cameron Post

agent picture

Presented by

Agent Name: Jim Sinnott
Agent Phone: 772.774.3975
Request Info

Jim Sinnott
ipre.com
Agent Cell:
651.332.0985
Office Phone:
772.236.5400

Mortgage Calculator

%
years/fixed
yearly
yearly (est.)

Estimated Payment

$ 1,926.39 Principal & Interest $1,615.44 Property Tax $215.00 Homeowner's Insurance $95.96
Mortgage Logo

Login to My Illustrated Account

Pixel