SIGN UP Login/Register
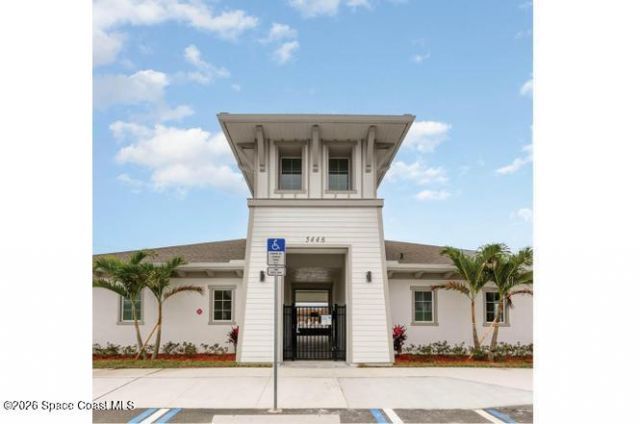
4891 Morganite Place, Grant, FL 32949 Photo

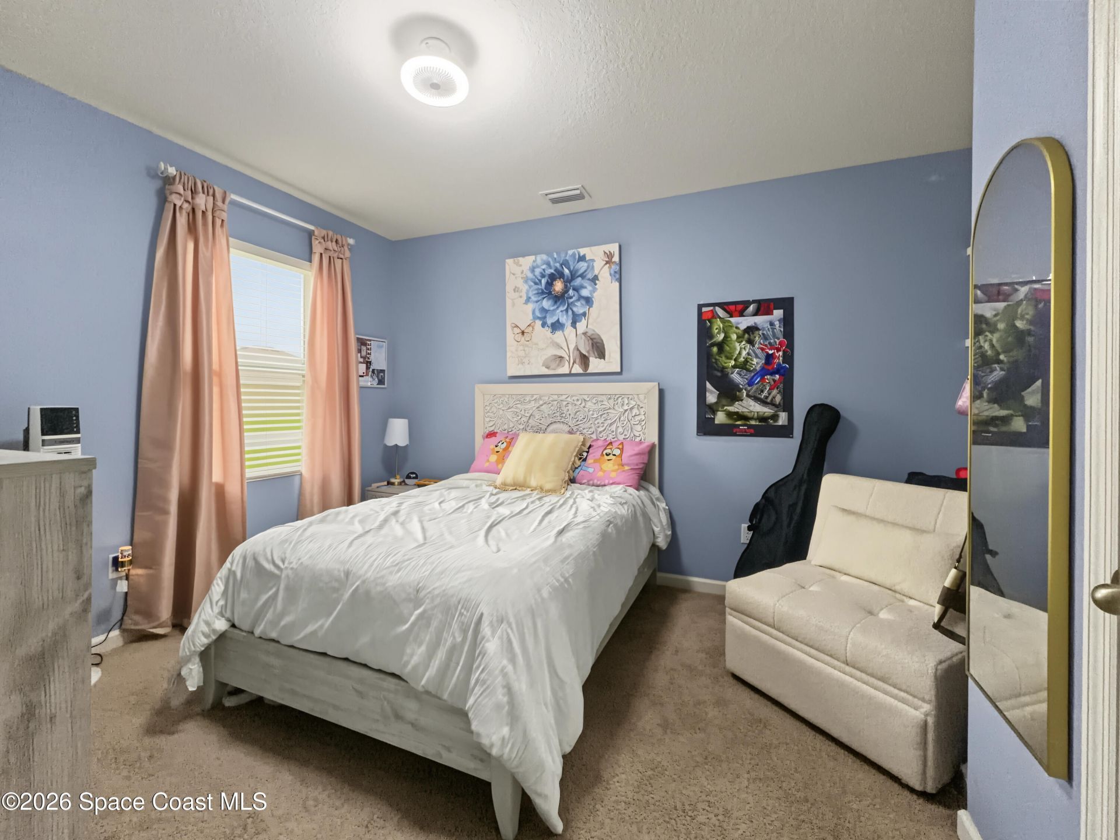
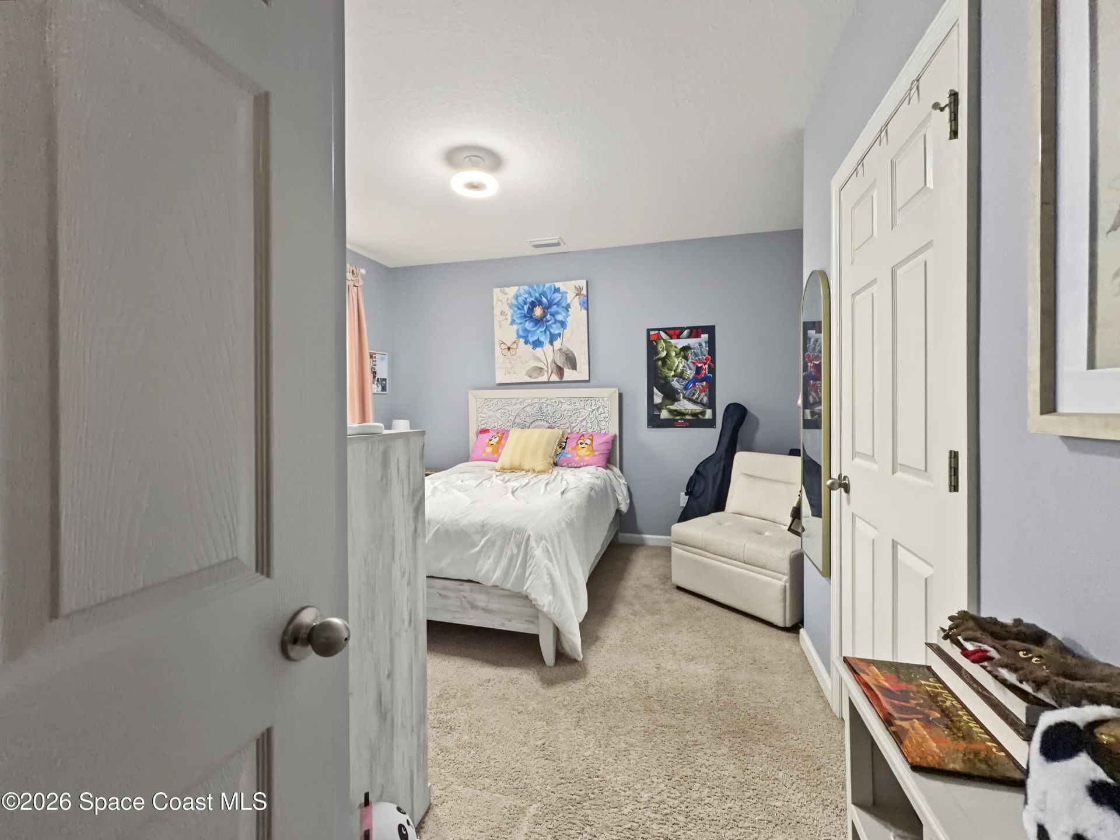
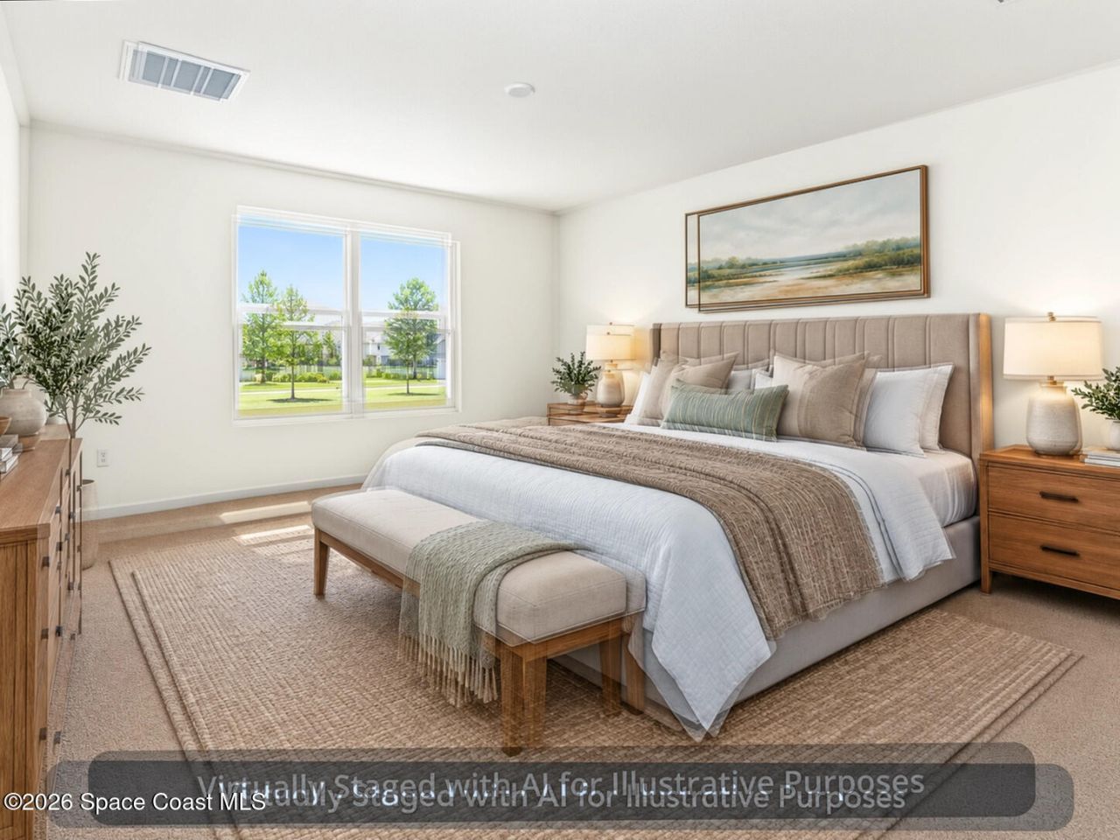
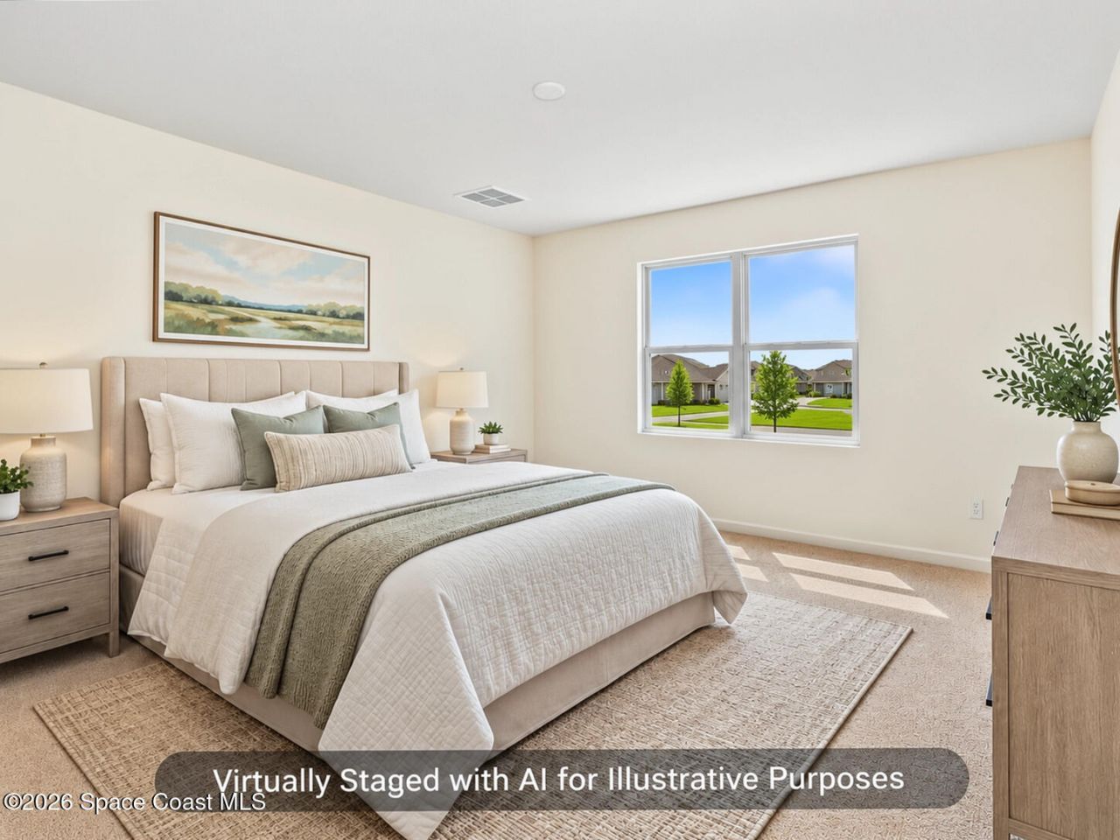
29 Photos

4891 Morganite Place Grant, FL 32949
$444,900
  • Beds
    4
  • Baths
    2 full
  • Total Square Feet
    2,347
  • Lot Size
    0.25 acre(s)

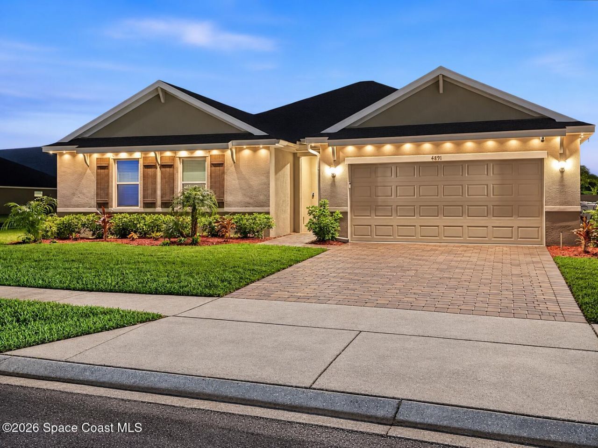
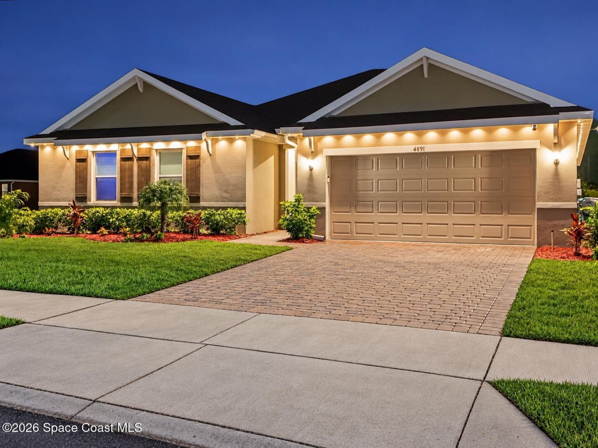
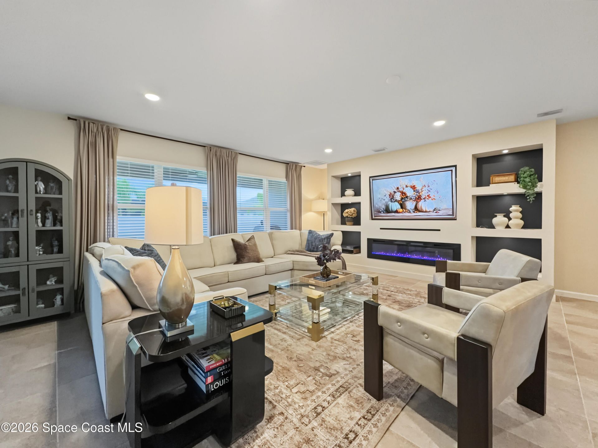
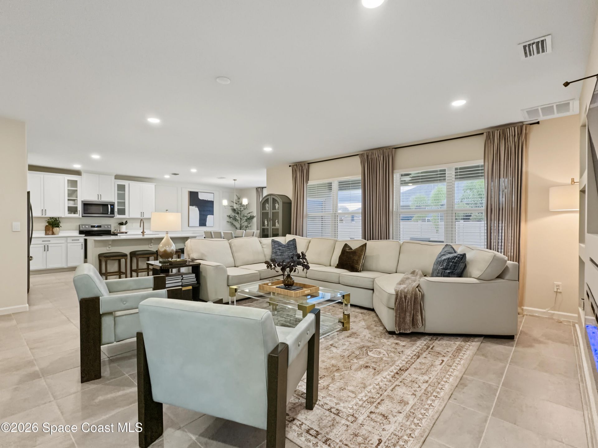
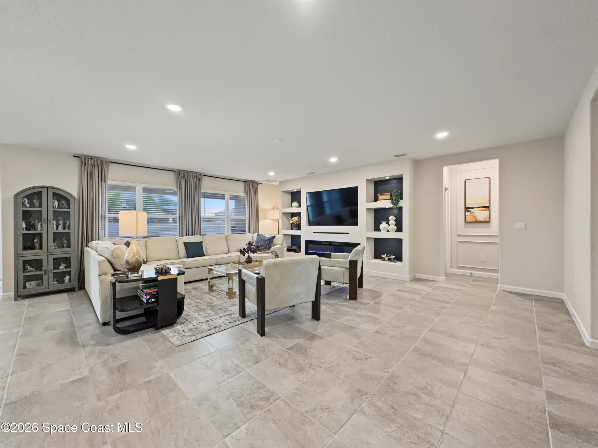
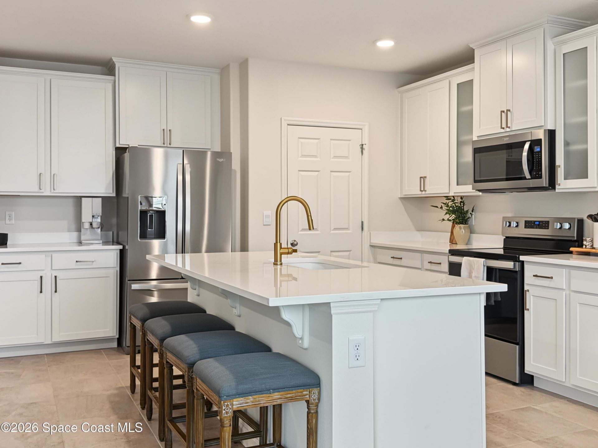
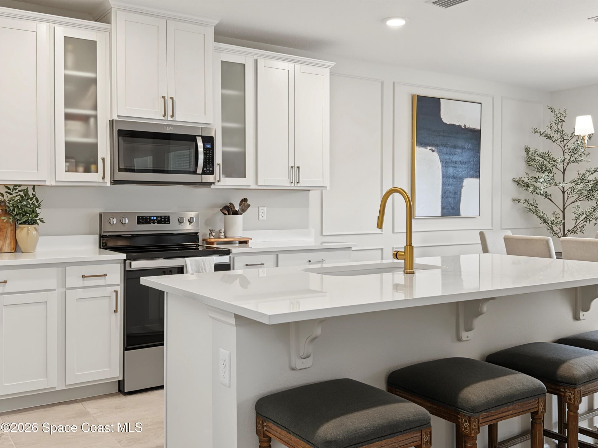
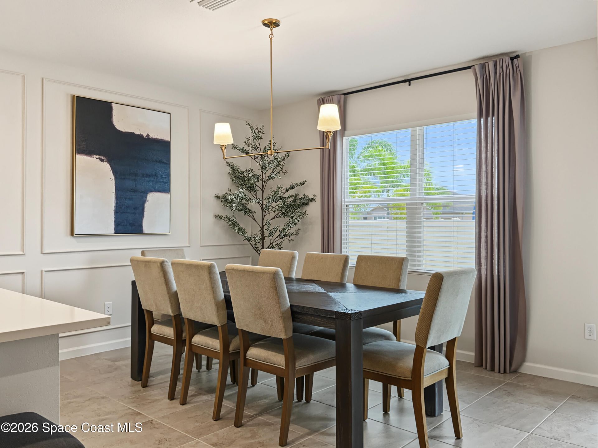
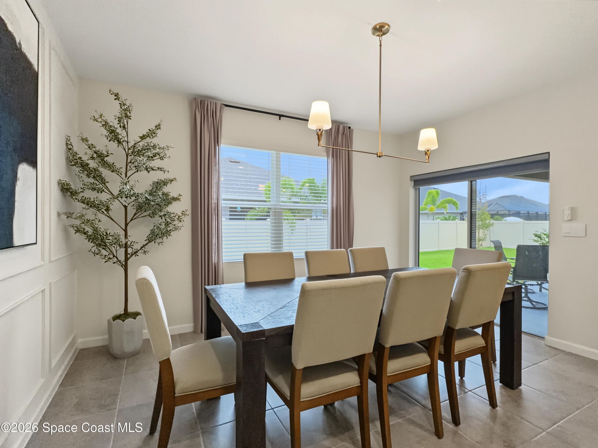
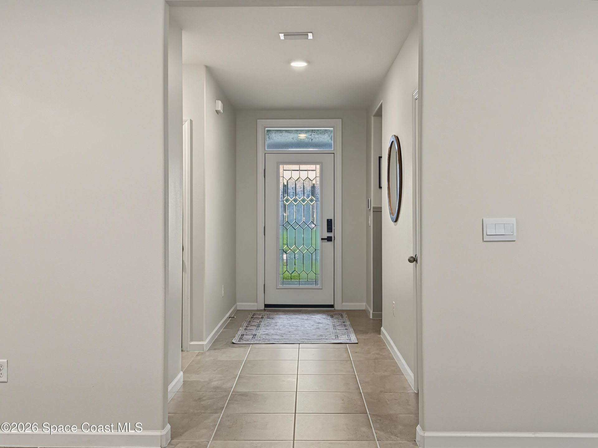
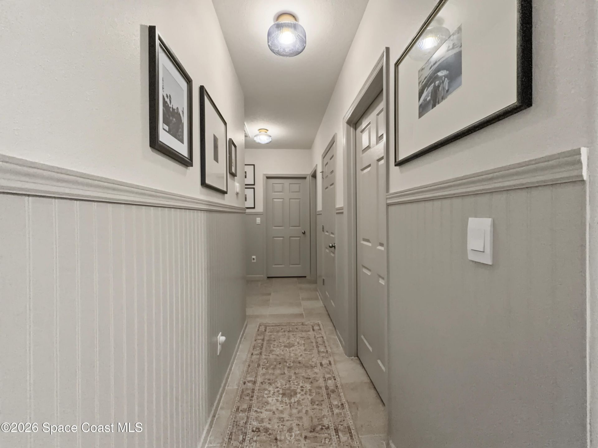
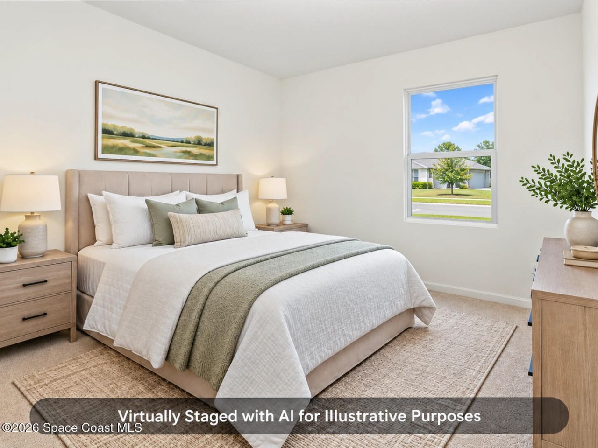
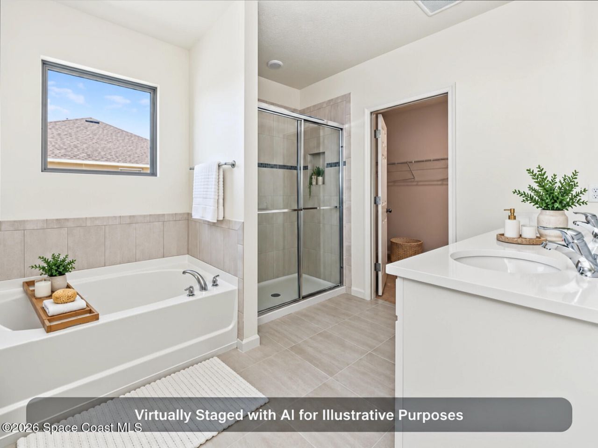
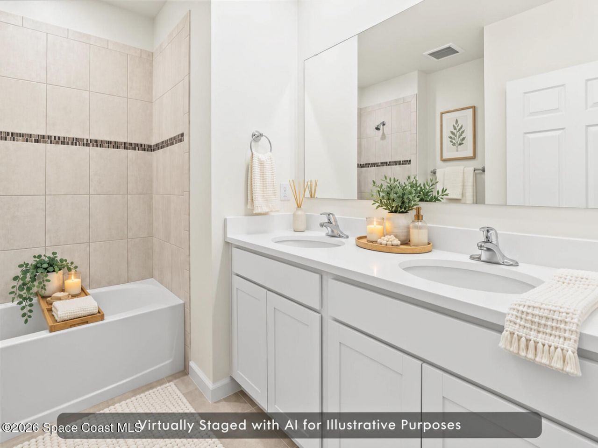
ASSUMABLE 5.25% FIXED-RATE FHA LOAN! Skip todays rates and step into a nearly new 2024 D.R. Horton home in gated Crystal Bay Estates, set on an oversized 0.24-acre cul-de-sac lot. Thoughtful owner upgrades give it a polish new construction cant match. A leaded-glass entry opens to 2,319 sq ft of bright, open living with large-format tile and custom wainscoting. The family room is anchored by a striking media wall with electric fireplace and lighted display niches. The upgraded kitchen offers qua...

View More

Property Summary

MLS Number: 1089424
Status: Active
Days on Market: 9
Subdivision: Crystal Bay Estates
County: Brevard
Bedrooms: 4
Total Square Feet: 2,347
Price Per Sq. Ft.: $190
New Constuction: No
Waterfront: No
Property Type: Residential - Single Family
Cooling: Central Air, Electric
Garage: 2
Heating: Central, Electric
Lot Size: 0.25 Acres
Roof Type: Shingle
Stories: 1.0
Year Built: 2024

Property Details

Association Fee Includes: Other
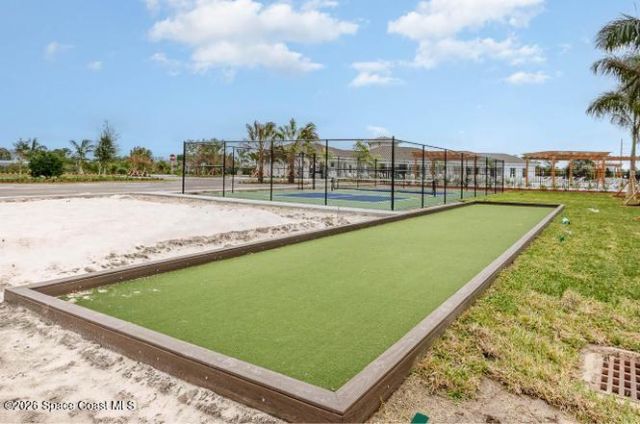
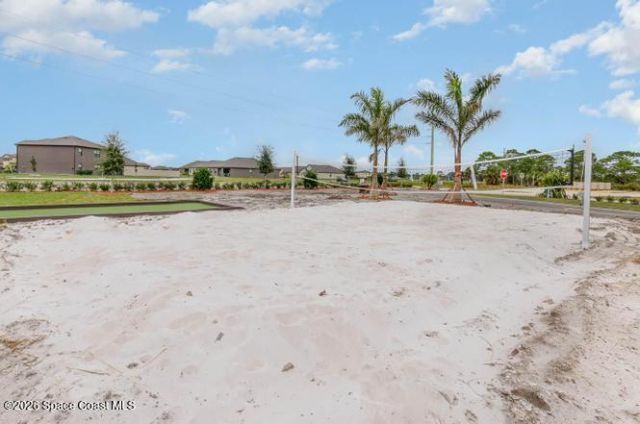
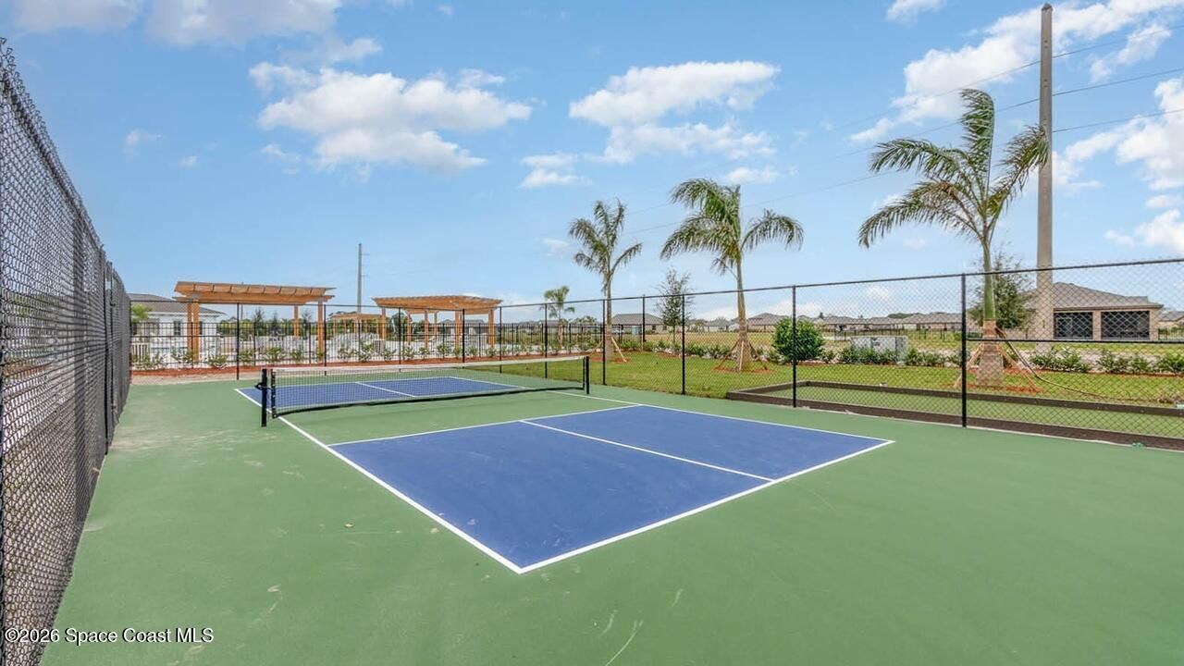
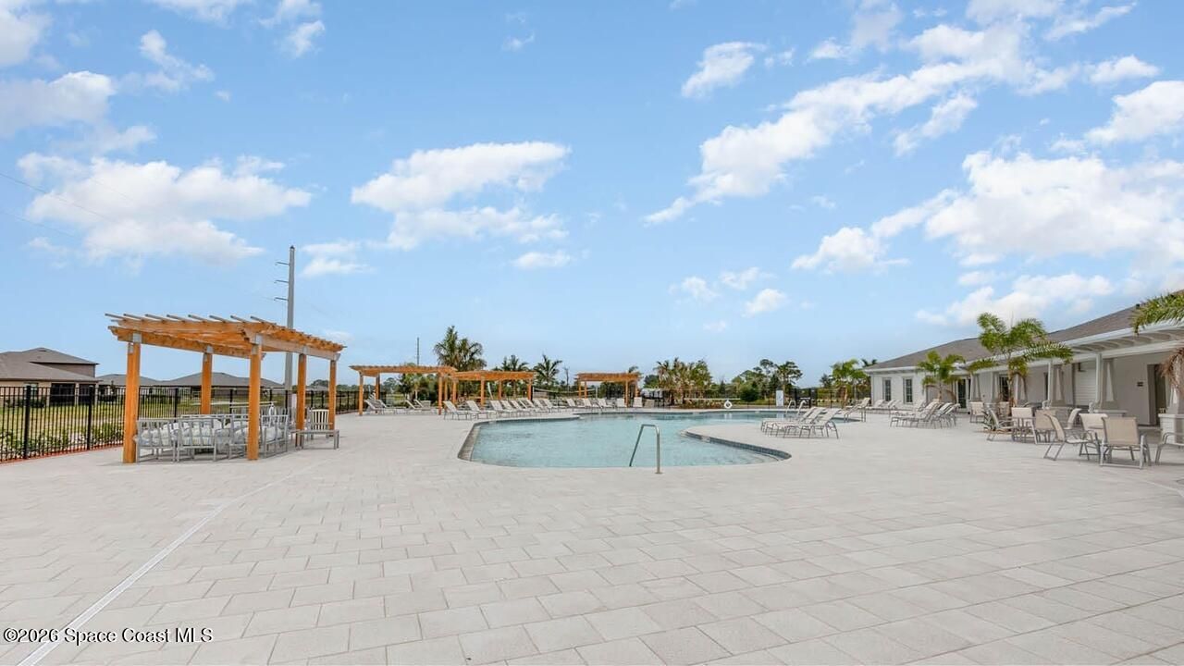
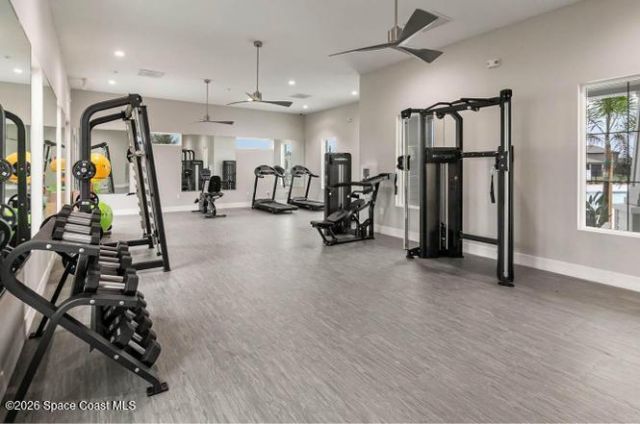
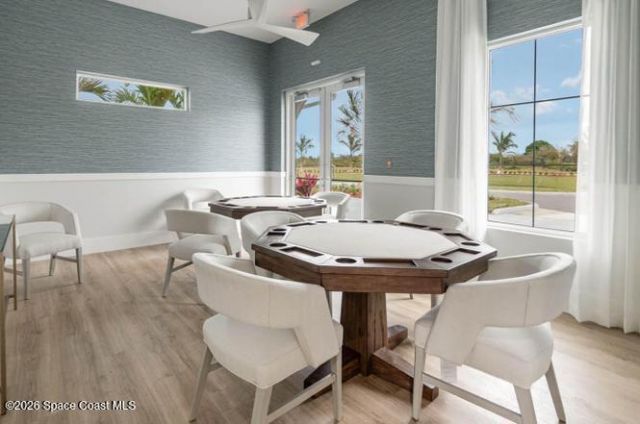
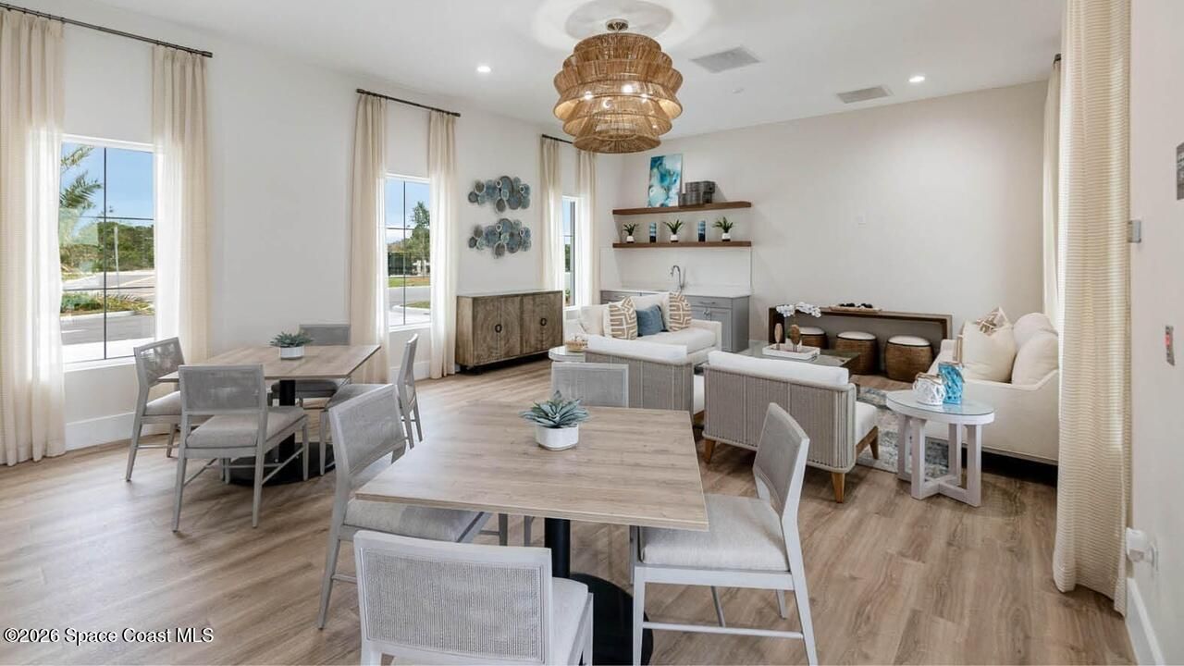
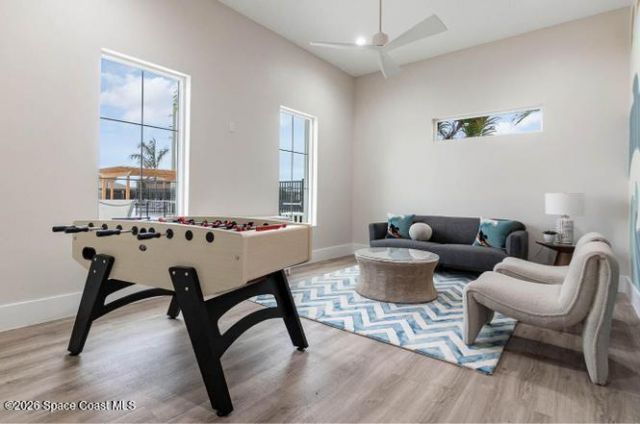
Common Amenities: Clubhouse, Fitness Center, Gated, Management - Off Site, Pickleball, Pool, RV/Boat Storage
Days on Site: 9
Equipment/ Appliances Features: Convection Oven, Dishwasher, Disposal, Electric Oven, Electric Water Heater, Ice Maker, Microwave, Plumbed For Ice Maker, Refrigerator
Exterior: Block, Stucco
Fireplace: Electric
Flooring: Carpet, Tile
Lot: Corner Lot, Cul-De-Sac, Sprinklers In Front, Sprinklers In Rear
Parking Notes: Garage, Garage Door Opener, Off Street
Sewer: Public Sewer
Utility Features: Cable Connected, Electricity Connected, Sewer Connected, Water Connected
Water: Public
Construction: Block,Stucco

Local Schools

High School: Bayside
Middle School: Stone
Elementary School: Sunrise

Neighborhood Information

Neighborhood Map

Neighborhood Hero

Neighborhood Highlights

Neighborhood Characteristics

Neighborhood Market Trend

Neighborhood Schools

Courtesy of

Agency Name: Real Broker, LLC
Agent Name: Daniel Owens
Agency Phone: 855-450-0442

agent picture

Presented by

Agent Name: Jim Sinnott
Agent Phone: 772.774.3975
Agency Title: Illustrated Properties
Request Info

IDX logo

Jim Sinnott
ipre.com
Agent Cell:
651.332.0985
Office Phone:
772.236.5400

Mortgage Calculator

%
years/fixed
yearly
yearly (est.)

Estimated Payment

$ 2,314.28 Principal & Interest $2,184.52 Property Tax (data not provided by mls) $0.00 Homeowner's Insurance $129.76
Mortgage Logo

Login to My Illustrated Account